NEW PRICE! You are going to fall in love with this property and all of the possibilities it has to offer. Location is everything. You will enjoy rural living while being close to urban centers. Houston is only 78 miles away. The Woodlands and Conroe are even closer! There are plenty of pastures. You can have your own ranchette: raise animals, grow crops, or both! This 3 bedroom 2 bath barndomenium feels GIGANTIC. The ceilings are so tall and the rooms are so spacious!. Many of the furnishings could possibly stay. There is a 40x40 metal building with an automobile lift. There is a shared stocked pond . The seller's have held weddings, family reunions and more. The house could be income producing if you wanted it to be. It is absolutely one of those properties that you have to experience to understand the full potential.
For sale
Price cut: $5K (9/24)
$620,000
17 Mosley Ln, Huntsville, TX 77320
3beds
2,103sqft
Single Family Residence
Built in 2016
7.1 Acres Lot
$599,900 Zestimate®
$295/sqft
$-- HOA
What's special
Shared stocked pond
- 150 days
- 335
- 17
Zillow last checked:
Listing updated:
Listed by:
Joni Bailey TREC #0518539 936-650-9017,
eXp Realty LLC
Source: HAR,MLS#: 10261069
Facts & features
Interior
Bedrooms & bathrooms
- Bedrooms: 3
- Bathrooms: 2
- Full bathrooms: 2
Primary bedroom
- Level: First
- Area: 288
- Dimensions: 16x18
Bedroom
- Level: Second
- Area: 120
- Dimensions: 10x12
Bedroom
- Level: First
- Area: 132
- Dimensions: 11x12
Other
- Level: First
- Area: 88
- Dimensions: 11x8
Dining room
- Level: First
- Area: 165
- Dimensions: 11x15
Kitchen
- Level: First
- Area: 330
- Dimensions: 22x15
Living room
- Level: First
- Area: 323
- Dimensions: 19x17
Primary bath
- Level: First
- Area: 110
- Dimensions: 10x11
Utility room
- Level: First
- Area: 80
- Dimensions: 10x8
Utility room
- Level: First
- Area: 60
- Dimensions: 6x10
Heating
- Natural Gas
Cooling
- Ceiling Fan(s), Electric
Appliances
- Included: ENERGY STAR Qualified Appliances, Freestanding Oven, Microwave, Free-Standing Range, Dishwasher
- Laundry: Washer Hookup
Features
- High Ceilings
- Flooring: Laminate
- Windows: Window Coverings
- Has fireplace: No
Interior area
- Total structure area: 2,103
- Total interior livable area: 2,103 sqft
Video & virtual tour
Property
Parking
- Total spaces: 2
- Parking features: Electric Gate, Garage, Additional Parking, Boat, Double-Wide Driveway, Workshop in Garage
- Attached garage spaces: 2
Accessibility
- Accessibility features: Accessible Bedroom, Accessible Closets, Accessible Common Area, Accessible Doors, Accessible Entrance, Accessible Hallway(s)
Features
- Stories: 1
- Fencing: Cross Fenced
- On waterfront: Yes
- Waterfront features: Pond
Lot
- Size: 7.1 Acres
- Features: Cleared, Waterfront, Wooded, 5 Up to 10 Acres
Details
- Additional structures: Barn(s), Workshop
- Additional parcels included: 53197
- Parcel number: 44018
Construction
Type & style
- Home type: SingleFamily
- Property subtype: Single Family Residence
Materials
- Aluminum Siding
- Foundation: Slab
- Roof: Metal
Condition
- New construction: No
- Year built: 2016
Utilities & green energy
- Sewer: Aerobic Septic
Green energy
- Energy efficient items: Thermostat
Community & HOA
Community
- Subdivision: Paul Knox Sub Unplatted
Location
- Region: Huntsville
Financial & listing details
- Price per square foot: $295/sqft
- Tax assessed value: $407,640
- Annual tax amount: $7,181
- Date on market: 5/13/2026
- Listing terms: Cash,Conventional,FHA,VA Loan
- Ownership: Full Ownership
- Road surface type: Asphalt
Estimated market value
$599,900
$570,000 - $630,000
$2,090/mo
Price history
| Date | Event | Price |
|---|---|---|
| 9/24/2026 | Price change | $620,000-0.8%$295/sqft |
Source:  HAR #10261069 Report a problem HAR #10261069 Report a problem | ||
| 6/29/2026 | Price change | $625,000-3.8%$297/sqft |
Source: HAR #10261069 Report a problem | ||
| 5/13/2026 | Listed for sale | $650,000-10.6%$309/sqft |
Source: HAR #10261069 Report a problem | ||
| 9/26/2025 | Price change | $727,000-3.1%$346/sqft |
Source: HAR #95300482 Report a problem | ||
| 6/22/2025 | Listed for sale | $750,000$357/sqft |
Source: HAR #39887136 Report a problem | ||
Public tax history
| Year | Property taxes | Tax assessment |
|---|---|---|
| 2025 | $2,184 -20.9% | $397,433 +10% |
| 2024 | $2,761 +3% | $361,303 +10% |
| 2023 | $2,680 | $328,457 +15.4% |
| 2022 | -- | $284,515 +10% |
| 2021 | $3,662 +1.2% | $258,650 +7.5% |
| 2020 | $3,620 -0.9% | $240,600 +3.8% |
| 2019 | $3,651 | $231,760 +76.9% |
| 2017 | -- | $131,020 +307.5% |
| 2016 | -- | $32,150 +69.6% |
| 2015 | -- | $18,960 |
Find assessor info on the county website
Monthly payment
Est. payment
Payment breakdown
Explore the cost of this home by adjusting the details. Changes won't be saved.Climate risks
Neighborhood: 77320
Nearby schools
Schools provided by the listing agent
- Elementary: Scott Johnson Elementary School
- Middle: Mance Park Middle School
- High: Huntsville High School
Source: HAR. This data may not be complete. We recommend contacting the local school district to confirm school assignments for this home.
Similar homes
- $520,0003 bd2 ba1.9k sqft307 Fm 980 Rd, Huntsville, TX 77320For Sale
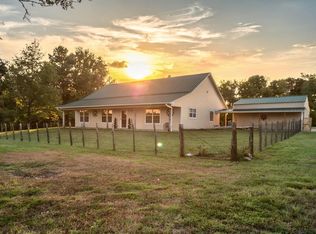 MLS ID #13607205, Adam Olsen, eXp Realty, LLC. HAR
 - $353,5503 bd2 ba1.3k sqft173 Morris Ln N, Huntsville, TX 77320For Sale
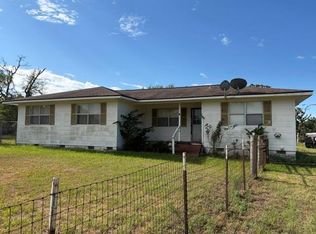 MLS ID #23135788, Alice Ellisor, Alice Ellisor Realty. HAR
 - $575,0004 bd3 ba2.7k sqft26 Woodland Hills Dr, Huntsville, TX 77320For Sale
 MLS ID #28230778, Lisa Taylor, DBL Real Estate. HAR
 - $700,0002 bd2 ba1.4k sqft38 Martha Ln, Huntsville, TX 77320For Sale
 MLS ID #92839387, Brock Duncan, Ignite Real Estate Group. HAR
