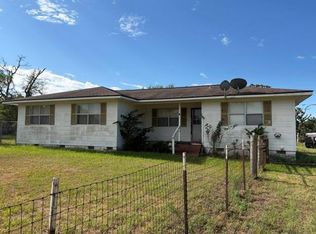
Freshly updated and sitting on 2.11 acres, this 4-bedroom, 2-bath home offers 2,439 sq ft of living space with plenty of room to spread out. Recent improvements include new flooring throughout, fresh interior paint, and new kitchen countertops, giving the home a clean and updated feel. The spacious floor plan connects the living room, kitchen, dining area, and den, providing plenty of space for everyday living and entertaining. The primary suite features two closets and a private bath with double sinks, separate shower, and soaking tub. Outside, the 2.11-acre property offers plenty of room to enjoy the outdoors along with an 18x24 building on a slab and an additional 24x36 building on a slab, providing excellent space for storage, equipment, hobbies, or a workshop. With a freshly updated interior, over two acres, and plenty of usable space inside and out, this Huntsville property is ready for its next owner.
For sale
$330,000
71 Trail Ridge Rd, Huntsville, TX 77320
4beds
2,439sqft
Manufactured Home
Built in 2017
2.11 Acres Lot
$-- Zestimate®
$135/sqft
$-- HOA
What's special
Freshly updated interiorFresh interior paintNew flooring throughoutNew kitchen countertops
- 33 days
- 70
- 3
Zillow last checked:
Listing updated:
Listed by:
Nicholas Lewis TREC #0716154 832-726-5622,
Executive Texas Realty
Source: HAR,MLS#: 10172169
Facts & features
Interior
Bedrooms & bathrooms
- Bedrooms: 4
- Bathrooms: 2
- Full bathrooms: 2
Primary bedroom
- Level: First
- Area: 225
- Dimensions: 15x15
Bedroom
- Level: First
- Area: 165
- Dimensions: 15x11
Bedroom
- Level: First
- Area: 165
- Dimensions: 15x11
Bedroom
- Level: First
- Area: 172.5
- Dimensions: 15x11.5
Dining room
- Level: First
- Area: 135
- Dimensions: 15x9
Family room
- Level: First
- Area: 255
- Dimensions: 15x17
Kitchen
- Level: First
- Area: 195
- Dimensions: 15x13
Living room
- Level: First
- Area: 285
- Dimensions: 15x19
Heating
- Electric
Cooling
- Ceiling Fan(s), Electric
Appliances
- Included: Electric Oven, Microwave, Electric Range, Dishwasher
- Laundry: Electric Dryer Hookup, Washer Hookup
Features
- All Bedrooms Down, Walk-In Closet(s)
- Flooring: Vinyl
Interior area
- Total structure area: 2,439
- Total interior livable area: 2,439 sqft
Property
Parking
- Total spaces: 3
- Parking features: Detached, Workshop in Garage
- Garage spaces: 3
Features
- Stories: 1
- Patio & porch: Covered, Patio/Deck
- Fencing: Partial
Lot
- Size: 2.11 Acres
- Features: Back Yard, Cul-De-Sac, Wooded, 2 Up to 5 Acres
Details
- Additional structures: Workshop
- Parcel number: 11428
Construction
Type & style
- Home type: MobileManufactured
- Architectural style: Traditional
- Property subtype: Manufactured Home
Materials
- Cement Siding
- Foundation: Block & Beam
- Roof: Composition
Condition
- New construction: No
- Year built: 2017
Utilities & green energy
- Sewer: Aerobic Septic
- Water: Public
Green energy
- Energy efficient items: Thermostat
Community & HOA
Community
- Subdivision: Ernst #1 Unplatted
Location
- Region: Huntsville
Financial & listing details
- Price per square foot: $135/sqft
- Tax assessed value: $264,890
- Annual tax amount: $3,906
- Date on market: 9/25/2026
- Listing terms: Cash,Conventional,FHA,VA Loan
- Road surface type: Asphalt
Estimated market value
Not available
Estimated sales range
Not available
Not available
Price history
| Date | Event | Price |
|---|---|---|
| 9/25/2026 | Listed for sale | $330,000-2.9%$135/sqft |
Source:  HAR #10172169 Report a problem | ||
| 6/10/2026 | Sold | -- |
Source: Public Record Report a problem | ||
| 4/8/2025 | Sold | -- |
Source: Public Record Report a problem | ||
| 2/27/2023 | Listing removed | -- |
Source: HAR #87784083 Report a problem | ||
| 11/25/2022 | Pending sale | $340,000$139/sqft |
Source: HAR #87784083 Report a problem | ||
| 10/22/2022 | Price change | $340,000-2.8%$139/sqft |
Source: HAR #87784083 Report a problem | ||
| 10/3/2022 | Price change | $349,900-6.7%$143/sqft |
Source: HAR #87784083 Report a problem | ||
| 9/12/2022 | Listed for sale | $375,000+244%$154/sqft |
Source: HAR #87784083 Report a problem | ||
| 11/14/2018 | Listing removed | $109,000$45/sqft |
Source: The Adam Olsen Team #93253795 Report a problem | ||
| 11/12/2018 | Listed for sale | $109,000$45/sqft |
Source: The Adam Olsen Team #93253795 Report a problem | ||
Public tax history
| Year | Property taxes | Tax assessment |
|---|---|---|
| 2025 | $1,210 -66.1% | $264,890 +8.5% |
| 2024 | $3,569 +31.9% | $244,030 -2.2% |
| 2023 | $2,706 +224.7% | $249,630 +356.4% |
| 2022 | $833 -72.5% | $54,700 -70.6% |
| 2021 | $3,026 +5.2% | $186,360 +3.4% |
| 2020 | $2,876 -10% | $180,200 +0.1% |
| 2019 | $3,197 | $180,020 +76.8% |
| 2017 | -- | $101,820 |
| 2016 | -- | $101,820 +39.7% |
| 2015 | -- | $72,880 |
Find assessor info on the county website
Monthly payment
Climate risks
Neighborhood: 77320
Nearby schools
Schools provided by the listing agent
- Elementary: Scott Johnson Elementary School
- Middle: Mance Park Middle School
- High: Huntsville High School
Source: HAR. This data may not be complete. We recommend contacting the local school district to confirm school assignments for this home.
- $415,200-- bd-- ba3.1k sqft67 Trail Ridge Rd, Huntsville, TX 77320Off Market
- $367,800-- bd-- ba1.4k sqft57 Trail Ridge Rd, Huntsville, TX 77320Off Market
- $359,400-- bd-- ba1.7k sqft68 Trail Ridge Rd, Huntsville, TX 77320Off Market
- $133,130-- bd-- ba2.4k sqft71 Trail Ridge Rd, Huntsville, TX 77320Off Market
Similar homes
- $353,5503 bd2 ba1.3k sqft173 Morris Ln N, Huntsville, TX 77320For Sale
 MLS ID #23135788, Alice Ellisor, Alice Ellisor Realty. HAR
- $325,0003 bd2 ba1.6k sqft147 Catechis Rd, Huntsville, TX 77320For Sale
 MLS ID #62986576, Lisa Taylor, DBL Real Estate. HAR
- $261,0004 bd3 ba1.8k sqft16 Big Lake Cir, Huntsville, TX 77320For Sale
 MLS ID #76395628, Cheryl Gaskins, Integrity Home and Ranch Properties. HAR
- $450,0004 bd2 ba2.2k sqft74 Robinson Rd, Huntsville, TX 77320For Sale
 MLS ID #90856405, Adam Olsen, eXp Realty, LLC. HAR
- $338,5003 bd2 ba2.1k sqft813 River Oaks Dr, Huntsville, TX 77340Active
 MLS ID #1127261, Trey Anderson, Pinnacle Realty Advisors. Unlock MLS
