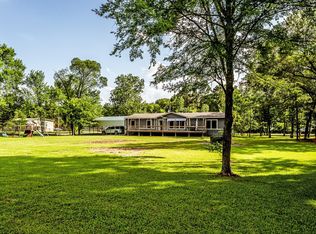
Tucked away in the peaceful Sterling Island subdivision of Riverside, TX, 14 Walker Trail offers a serene retreat just steps from the Trinity River. This inviting property sits on a generous lot surrounded by nature, providing the perfect balance of seclusion and convenience. The home features a warm and comfortable layout, with open living spaces designed for both relaxation and gatherings. Outdoors, the spacious yard is ideal for enjoying river breezes, hosting cookouts, or simply unwinding beneath the trees. A detached workshop/garage provides ample storage and endless possibilities for hobbies, projects, or additional entertaining space. With subdivision river access and a private boat ramp just around the corner, this location is a dream for fishing, boating, and weekend getaways. Whether you’re searching for a full-time residence or a peaceful second home, 14 Walker Trail captures the charm of riverside living in a truly special setting.
For sale
$242,000
14 Walker Trl, Huntsville, TX 77320
3beds
1,792sqft
Manufactured Home
Built in 1976
0.48 Acres Lot
$-- Zestimate®
$135/sqft
$8/mo HOA
What's special
Warm and comfortable layout
- 246 days
- 117
- 6
Zillow last checked:
Listing updated:
Listed by:
Heriberto Barrera TREC #0743499 713-478-2028,
Texas Premier Realty
Source: HAR,MLS#: 93225283
Facts & features
Interior
Bedrooms & bathrooms
- Bedrooms: 3
- Bathrooms: 2
- Full bathrooms: 2
Primary bedroom
- Level: First
- Area: 160
- Dimensions: 16x10
Bedroom
- Level: Second
- Area: 84
- Dimensions: 12x7
Bedroom
- Level: Second
- Area: 100
- Dimensions: 10x10
Heating
- Electric
Cooling
- Electric
Features
- 1 Bedroom Up, 2 Bedrooms Up
Interior area
- Total structure area: 1,792
- Total interior livable area: 1,792 sqft
Property
Parking
- Total spaces: 2
- Parking features: Detached
- Garage spaces: 2
Features
- Stories: 2
- On waterfront: Yes
- Waterfront features: Lake Front
Lot
- Size: 0.48 Acres
- Features: Waterfront, 1/4 Up to 1/2 Acre
Details
- Parcel number: 37149
Construction
Type & style
- Home type: MobileManufactured
- Architectural style: Other
- Property subtype: Manufactured Home
Materials
- Other, Wood Siding
- Foundation: Pillar/Post/Pier
- Roof: Composition
Condition
- New construction: No
- Year built: 1976
Utilities & green energy
- Water: Public
Community & HOA
Community
- Subdivision: Sterling Island - Sec 1
HOA
- Has HOA: Yes
- HOA fee: $100 annually
Location
- Region: Huntsville
Financial & listing details
- Price per square foot: $135/sqft
- Tax assessed value: $265,610
- Annual tax amount: $3,885
- Date on market: 2/14/2026
- Listing terms: Cash,Conventional,FHA,Investor,VA Loan
Estimated market value
Not available
Estimated sales range
Not available
Not available
Price history
| Date | Event | Price |
|---|---|---|
| 5/19/2026 | Price change | $242,000-10.4%$135/sqft |
Source:  HAR #93225283 Report a problem HAR #93225283 Report a problem | ||
| 3/1/2026 | Price change | $270,000-5.3%$151/sqft |
Source: HAR #93225283 Report a problem | ||
| 2/14/2026 | Listed for sale | $285,000$159/sqft |
Source: HAR #93225283 Report a problem | ||
| 2/1/2026 | Listing removed | $285,000$159/sqft |
Source: HAR #32956326 Report a problem | ||
| 10/8/2025 | Price change | $285,000-5%$159/sqft |
Source: HAR #32956326 Report a problem | ||
| 9/25/2025 | Listed for sale | $300,000$167/sqft |
Source: HAR #32956326 Report a problem | ||
Public tax history
| Year | Property taxes | Tax assessment |
|---|---|---|
| 2025 | $750 +6.7% | $265,610 +6% |
| 2024 | $703 +9.2% | $250,680 +10% |
| 2023 | $643 -12.7% | $227,891 +10% |
| 2022 | $737 +1.6% | $207,174 +10% |
| 2021 | $726 +3.6% | $188,340 +5.6% |
| 2020 | $701 +0.1% | $178,420 +4.4% |
| 2019 | $700 | $170,962 +15.6% |
| 2017 | -- | $147,900 +8.9% |
| 2016 | -- | $135,780 |
| 2015 | -- | $135,780 +28.2% |
| 2014 | -- | $105,900 +1.6% |
| 2013 | -- | $104,190 |
| 2012 | -- | $104,190 |
| 2011 | -- | $104,190 +0.4% |
| 2010 | -- | $103,740 |
| 2009 | -- | $103,740 |
| 2008 | -- | $103,740 +50.3% |
| 2007 | -- | $69,011 |
Find assessor info on the county website
Monthly payment
Climate risks
Neighborhood: 77320
Nearby schools
Schools provided by the listing agent
- Elementary: Scott Johnson Elementary School
- Middle: Mance Park Middle School
- High: Huntsville High School
Source: HAR. This data may not be complete. We recommend contacting the local school district to confirm school assignments for this home.
Similar homes
- $275,0004 bd2 ba1.9k sqft61 Kathryn Dr, Huntsville, TX 77320For Sale
 MLS ID #8495579, William McMahon, Markham Realty, Inc.. HAR
 - $279,0003 bd3 ba1.8k sqft29 Dogwood Rd, Huntsville, TX 77320For Sale
 MLS ID #59002364, Douglas Birdsell, World Wide Realty,LLC. HAR
 - $245,0004 bd2 ba1.5k sqftWinding Rdg, Huntsville, TX 77320For Sale
 MLS ID #96093162, Ray Frisby, Greystone Realty, LLC. HAR
 - $249,5003 bd2 ba1.8k sqft130 S Oak Bluff St, Trinity, TX 75862For Sale
 MLS ID #43174535, Celeste Slatter, Pinnacle Realty Advisors. HAR
