Nestled on a quiet cul-de-sac, this inviting one-story brick home offers a peaceful, retreat-like setting surrounded by mature trees and natural shade. Abundant windows fill the interior with beautiful natural light, enhancing the open, airy feel throughout. Recent updates include new flooring, fresh interior paint, updated bathroom fixtures, kitchen improvements, and modern lighting. The spacious living area features a large fireplace, perfect for cozy evenings, while the fenced backyard provides privacy for outdoor living. A covered, elevated patio overlooks the wooded landscape—ideal for relaxing, entertaining, or enjoying serene views year-round. Additional highlights include a two-car garage and newer roof for long-term value and peace of mind. The well-wooded community offers scenic trails, a pool, golf course, community center, and Lake Livingston just minutes away, with convenient access to downtown Huntsville, Sam Houston State University, and Houston for commuting and travel.
For sale
Price cut: $5K (7/29)
$235,000
24617 Camwood Ct, Huntsville, TX 77320
2beds
1,345sqft
Single Family Residence
Built in 1978
0.26 Acres Lot
$224,900 Zestimate®
$175/sqft
$-- HOA
What's special
Two-car garageInviting one-story brick homeOpen airy feel throughoutQuiet cul-de-sacPeaceful retreat-like setting
- 23 days |
- 183 |
- 18 |
Likely to sell faster than
Zillow last checked:
Listing updated:
Listed by:
Michael Sias TREC #0760481 817-980-3389,
Redfin Corporation
Source: HAR,MLS#: 16920638
Facts & features
Interior
Bedrooms & bathrooms
- Bedrooms: 2
- Bathrooms: 2
- Full bathrooms: 2
Primary bedroom
- Level: First
- Area: 143
- Dimensions: 13 x 11
Bedroom
- Level: First
- Area: 121
- Dimensions: 11 x 11
Dining room
- Level: First
- Area: 63
- Dimensions: 9 x 7
Kitchen
- Level: First
- Area: 135
- Dimensions: 9 x 15
Living room
- Level: First
- Area: 266
- Dimensions: 14 x 19
Heating
- Electric
Cooling
- Electric
Appliances
- Included: Refrigerator, Electric Oven, Microwave
- Laundry: Electric Dryer Hookup, Washer Hookup
Features
- En-Suite Bath, Walk-In Closet(s)
- Flooring: Carpet, Engineered Hardwood, Laminate
- Number of fireplaces: 1
- Fireplace features: Wood Burning
Interior area
- Total structure area: 1,345
- Total interior livable area: 1,345 sqft
Property
Parking
- Total spaces: 2
- Parking features: Attached, Additional Parking, Garage Door Opener
- Attached garage spaces: 2
Features
- Stories: 1
Lot
- Size: 0.26 Acres
- Features: Cul-De-Sac, Subdivided, 0 Up To 1/4 Acre
Details
- Parcel number: 66345
Construction
Type & style
- Home type: SingleFamily
- Architectural style: Ranch,Traditional
- Property subtype: Single Family Residence
Materials
- Brick, Cement Siding
- Foundation: Slab
- Roof: Composition
Condition
- New construction: No
- Year built: 1978
Utilities & green energy
- Water: Water District
Community & HOA
Community
- Subdivision: Waterwood Whispering Pines #1
HOA
- Has HOA: Yes
- Amenities included: Golf Course, Playground, Pool
Location
- Region: Huntsville
Financial & listing details
- Price per square foot: $175/sqft
- Tax assessed value: $196,560
- Annual tax amount: $3,806
- Date on market: 7/29/2026
- Listing terms: Cash,Conventional,FHA,VA Loan
Estimated market value
$224,900
$214,000 - $236,000
$1,233/mo
Price history
| Date | Event | Price |
|---|---|---|
| 7/29/2026 | Price change | $235,000-2.1%$175/sqft |
Source:  HAR #87054683 Report a problem HAR #87054683 Report a problem | ||
| 2/3/2026 | Listed for sale | $240,000+60.1%$178/sqft |
Source: HAR #87054683 Report a problem | ||
| 1/31/2024 | Listing removed | -- |
Source: HAR #43285751 Report a problem | ||
| 12/11/2023 | Pending sale | $149,900$111/sqft |
Source: HAR #43285751 Report a problem | ||
| 12/11/2023 | Listed for sale | $149,900$111/sqft |
Source: HAR #43285751 Report a problem | ||
| 11/17/2023 | Pending sale | $149,900$111/sqft |
Source: HAR #43285751 Report a problem | ||
| 11/11/2023 | Price change | $149,900-20.7%$111/sqft |
Source: HAR #43285751 Report a problem | ||
| 11/7/2023 | Price change | $189,000-5%$141/sqft |
Source: HAR #43285751 Report a problem | ||
| 10/2/2023 | Listed for sale | $199,000+70.1%$148/sqft |
Source: HAR #43285751 Report a problem | ||
| 5/24/2016 | Sold | -- |
Source: Agent Provided Report a problem | ||
| 4/21/2016 | Pending sale | $116,995$87/sqft |
Source: Texas United Realty #66069810 Report a problem | ||
| 2/26/2016 | Listed for sale | $116,995$87/sqft |
Source: Texas United Realty #66069810 Report a problem | ||
Public tax history
| Year | Property taxes | Tax assessment |
|---|---|---|
| 2025 | $2,280 -40.5% | $196,560 -27.5% |
| 2024 | $3,831 -12.1% | $271,120 +33.9% |
| 2023 | $4,358 -3% | $202,460 +3.3% |
| 2022 | $4,491 +24.3% | $195,980 +28.3% |
| 2021 | $3,614 +12.3% | $152,780 +17.2% |
| 2020 | $3,217 +14.2% | $130,340 +17.7% |
| 2019 | $2,816 | $110,700 +1.2% |
| 2017 | -- | $109,350 +17% |
| 2016 | -- | $93,460 |
| 2015 | -- | $93,460 |
| 2014 | -- | $93,460 |
| 2013 | -- | $93,460 |
| 2012 | -- | $93,460 -0.1% |
| 2011 | -- | $93,590 +6.1% |
| 2010 | -- | $88,250 -0.1% |
| 2009 | -- | $88,330 -0.1% |
| 2008 | -- | $88,410 +15.2% |
| 2007 | -- | $76,772 |
Find assessor info on the county website
Monthly payment
Est. payment
Payment breakdown
Explore the cost of this home by adjusting the details. Changes won't be saved.Climate risks
Neighborhood: 77320
Nearby schools
GreatSchools rating
- 5/10Coldspring Intermediate SchoolGrades: 3-5Distance: 19 mi
- 3/10Lincoln Junior High SchoolGrades: 6-8Distance: 17.1 mi
- 3/10Coldspring-Oakhurst High SchoolGrades: 9-12Distance: 18.2 mi
Schools provided by the listing agent
- Elementary: James Street Elementary School
- Middle: Lincoln Junior High School
- High: Coldspring-Oakhurst High School
Source: HAR. This data may not be complete. We recommend contacting the local school district to confirm school assignments for this home.
- $218,3003 bd11 ba2k sqft24613 Camwood Ct, Huntsville, TX 77320Off Market
- $143,4002 bd3 ba1.6k sqft24609 Camwood Ct, Huntsville, TX 77320Off Market

- $198,8002 bd2 ba1.6k sqft24609 Camwood, Huntsville, TX 77340Off Market
- $237,5002 bd2 ba1.7k sqft24608 Camwood Ct, Huntsville, TX 77320Off Market

- $7,8403 bd-- ba1.8k sqft24608 Darkwood Ct, Huntsville, TX 77320Off Market
- $207,4003 bd2 ba1.4k sqft24612 Darkwood Ct, Huntsville, TX 77340Off Market
- $256,8003 bd2 ba2.4k sqft24604 Camwood Ct, Huntsville, TX 77320Off Market
- $145,215-- bd-- ba-- sqft24605 Camwood Ct, Huntsville, TX 77320Off Market
A local agent can set up tours, give advice and negotiate with sellers.
A local lender can help you make sure your offer is ready when you are.
Similar homes
- $250,0002 bd2 ba1.1k sqft22547 Bayview Cir, Huntsville, TX 77320For Sale
 MLS ID #85086336, Clint Kitzmann, Better Homes and Gardens Real Estate Gary Greene - The Woodlands. HAR
 - $225,0004 bd3 ba1.7k sqft28605 Cedar Ct, Huntsville, TX 77320For Sale
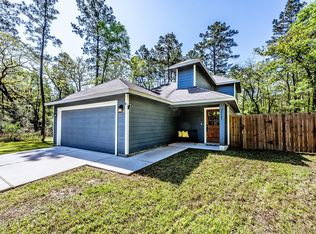 MLS ID #66426613, Sherri Barrett, Compass RE Texas, LLC - The Woodlands. HAR
 - $265,0003 bd2 ba1.8k sqft22516 Pebble Beach Way, Huntsville, TX 77320For Sale
 MLS ID #23393964, Mary Pendleton-Brown, Keller Williams Advantage Realty. HAR
 - $225,0003 bd2 ba1.5k sqft7 Lake Dr, Huntsville, TX 77320For Sale
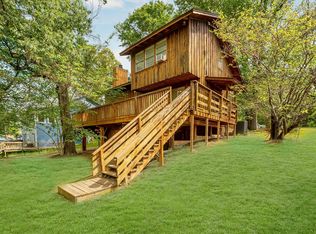 MLS ID #29106723, Donna Story, Keller Williams Advantage Realty. HAR
 - $245,0004 bd2 ba1.5k sqftWinding Rdg, Huntsville, TX 77320For SaleMLS ID #96093162, Ray Frisby, Greystone Realty, LLC. HAR
- $264,9993 bd2 ba1.3k sqft110 N Bailey St, Trinity, TX 75862For SaleMLS ID #75131621, Mary Pendleton-Brown, Keller Williams Advantage Realty. HAR
- $219,0002 bd2 ba1k sqft161 White Oak Cir, Pointblank, TX 77364For SaleMLS ID #13311669, Melissa Burgos, JLA Realty. HAR
- $215,0002 bd2 ba1.7k sqft232 Fm 2628 Rd, Huntsville, TX 77320For SaleMLS ID #66767406, Janell Callihan, Keller Williams Realty The Woodlands. HAR
- $242,0003 bd2 ba1.7k sqft14 Walker Trl, Huntsville, TX 77320For SaleMLS ID #93225283, Heriberto Barrera, Texas Premier Realty. HAR
- $239,0003 bd2 ba2k sqft109 Pine Needle St, Onalaska, TX 77360For SaleMLS ID #13671386, Paul Holmes, JLA Realty. HAR
- $179,0002 bd2 ba1.1k sqft392 Timber Bay Dr, Trinity, TX 75862For SaleMLS ID #53440028, Mary Kay Chaykoski, Southern Star Realty. HAR
- $235,0003 bd2 ba1.3k sqft465 Creek Dr, Onalaska, TX 77360For SaleMLS ID #10620291, Jerri Comer, RE/MAX Signature. HAR
- $239,9003 bd2 ba1.4k sqft118 Finch Dr, Livingston, TX 77351For SaleMLS ID #76812579, Haley Jamison, Premier Property Group. HAR
- $230,0003 bd2 ba1.1k sqft215 Lazy Oak Dr, Livingston, TX 77351For SaleMLS ID #26811391, Ashley Jehnzen, JLA Realty. HAR
- $235,0003 bd2 ba1.2k sqft2155 W Us Highway 287, Groveton, TX 75845For SaleMLS ID #92390985, Tara Hall, Keller Williams Realty Professionals. HAR
- $249,5003 bd2 ba1.8k sqft130 S Oak Bluff St, Trinity, TX 75862For SaleMLS ID #43174535, Celeste Slatter, Pinnacle Realty Advisors. HAR
- $272,9003 bd2 ba1.5k sqft2377 Us Highway 190, Huntsville, TX 77340For SaleMLS ID #12861197, Kimberly Martinez, Connect Realty.com. HAR
- $219,0002 bd3 ba1.7k sqft281 N Shady Oaks Dr, Pointblank, TX 77364For SaleMLS ID #87976779, Desiree Harrod, JLA Realty. HAR
- $199,9983 bd2 ba1.3k sqft6470 Fm 356, Trinity, TX 75862For SaleMLS ID #15321708, Darla Nunley, Designed Realty Group. HAR
- $239,0003 bd2 ba1.5k sqft121 New Dawn Trl, Huntsville, TX 77320For SaleMLS ID #56534039, Kayla Hayden, Top Guns Realty on Lake Conroe. HAR
