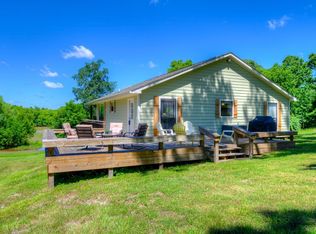
Nestled high and dry along the Trinity River waterfront, this charming cedar home sits on over 1/2 acre and offers peaceful surroundings with lots of character throughout. Whether you enjoy fishing, relaxing, or simply unwinding in nature, this home provides the perfect escape. The main living area features a fireplace and plenty of windows overlooking the patio/deck, creating a warm and inviting space filled with natural light. Featuring a multi-level design with 3 bedrooms and 2 bathrooms, the layout offers both functionality and charm. Downstairs, you’ll find a spacious bonus room that can serve as a versatile multi-purpose space. The patio/deck is a standout feature—ideal for entertaining or unwinding while enjoying views and natural surroundings. A 2-car carport with an additional workshop area adds convenience and versatility. A rare opportunity to enjoy waterfront-style living in a quaint, natural setting.
For sale
Price cut: $20K (5/27)
$225,000
7 Lake Dr, Huntsville, TX 77320
3beds
1,571sqft
:
Get pre-qualifiedN/A
Single Family Residence
Built in 1981
0.55 Acres Lot
$218,500 Zestimate®
$143/sqft
$-- HOA
What's special
Multi-level designCharming cedar homeSpacious bonus room
- 112 days |
- 1,490 |
- 117 |
Zillow last checked:
Listing updated:
Listed by:
Donna Story TREC #0479923 936-661-5370,
Keller Williams Advantage Realty,
Dale Story TREC #0480002 936-661-5610,
Keller Williams Advantage Realty
Source: HAR,MLS#: 29106723
Facts & features
Interior
Bedrooms & bathrooms
- Bedrooms: 3
- Bathrooms: 2
- Full bathrooms: 2
Rooms
- Room types: Family Room, Game Room, Utility Room
Primary bathroom
- Features: Primary Bath: Tub/Shower Combo, Secondary Bath(s): Tub/Shower Combo
Kitchen
- Features: Breakfast Bar, Kitchen open to Family Room
Heating
- Electric
Cooling
- Ceiling Fan(s), Electric
Appliances
- Included: Electric Oven, Electric Range, Dishwasher
- Laundry: Electric Dryer Hookup, Washer Hookup
Features
- High Ceilings, Primary Bed - 2nd Floor, Multilevel Bedroom
- Flooring: Tile
- Number of fireplaces: 1
- Fireplace features: Wood Burning
Interior area
- Total structure area: 1,571
- Total interior livable area: 1,571 sqft
Property
Parking
- Total spaces: 2
- Parking features: Additional Parking, Workshop in Garage, Attached Carport
- Carport spaces: 2
Features
- Stories: 3
- Patio & porch: Patio/Deck
- Fencing: None
- Has view: Yes
- View description: River, Water
- Has water view: Yes
- Water view: River,Water
- Waterfront features: River Front
Lot
- Size: 0.55 Acres
- Features: Back Yard, Cleared, Waterfront, 1/2 Up to 1 Acre
Details
- Parcel number: 33081
Construction
Type & style
- Home type: SingleFamily
- Architectural style: Other,Traditional
- Property subtype: Single Family Residence
Materials
- Other, Wood Siding
- Foundation: Raised
- Roof: Composition
Condition
- New construction: No
- Year built: 1981
Utilities & green energy
- Sewer: Septic Tank
- Water: Public
Green energy
- Energy efficient items: Attic Vents
Community & HOA
Community
- Subdivision: Newmans Sportsman Club
Location
- Region: Huntsville
Financial & listing details
- Price per square foot: $143/sqft
- Tax assessed value: $173,360
- Annual tax amount: $2,612
- Date on market: 4/2/2026
Estimated market value
$218,500
$208,000 - $229,000
$1,544/mo
Price history
| Date | Event | Price |
|---|---|---|
| 5/27/2026 | Price change | $225,000-8.2%$143/sqft |
Source:  HAR #29106723 Report a problem HAR #29106723 Report a problem | ||
| 4/2/2026 | Price change | $245,000-1.6%$156/sqft |
Source: HAR #29106723 Report a problem | ||
| 11/17/2025 | Price change | $249,000-3.9%$158/sqft |
Source: HAR #70243450 Report a problem | ||
| 7/23/2025 | Price change | $259,000-3.7%$165/sqft |
Source: HAR #70243450 Report a problem | ||
| 6/4/2025 | Price change | $269,000+3.5%$171/sqft |
Source: HAR #70243450 Report a problem | ||
| 6/3/2025 | Listed for sale | $260,000$165/sqft |
Source: HAR #70243450 Report a problem | ||
| 2/11/2008 | Sold | -- |
Source: Public Record Report a problem | ||
| 6/21/2006 | Sold | -- |
Source: Public Record Report a problem | ||
| 1/7/2005 | Sold | -- |
Source: Agent Provided Report a problem | ||
Public tax history
| Year | Property taxes | Tax assessment |
|---|---|---|
| 2024 | $2,536 +3.4% | $173,360 +0.9% |
| 2023 | $2,452 -2.4% | $171,750 +13.1% |
| 2022 | $2,512 +9.7% | $151,830 +13.6% |
| 2021 | $2,290 +7.9% | $133,680 +6.3% |
| 2020 | $2,122 -4.5% | $125,750 +0.5% |
| 2019 | $2,222 | $125,140 +16% |
| 2017 | -- | $107,900 +8.5% |
| 2016 | -- | $99,420 |
| 2015 | -- | $99,420 +11% |
| 2014 | -- | $89,530 +0.4% |
| 2013 | -- | $89,140 |
| 2012 | -- | $89,140 |
| 2011 | -- | $89,140 +4% |
| 2010 | -- | $85,680 -17.7% |
| 2009 | -- | $104,090 |
| 2008 | -- | $104,090 +2.4% |
| 2007 | -- | $101,700 |
Find assessor info on the county website
Monthly payment
Est. payment
Payment breakdown
Explore the cost of this home by adjusting the details. Changes won't be saved.Climate risks
Neighborhood: 77320
Nearby schools
GreatSchools rating
- 2/10Scott Johnson Elementary SchoolGrades: PK-5Distance: 14.8 mi
- 5/10Mance Park Middle SchoolGrades: 6-8Distance: 15.2 mi
- 2/10Huntsville High SchoolGrades: 9-12Distance: 14 mi
Schools provided by the listing agent
- Elementary: Scott Johnson Elementary School
- Middle: Mance Park Middle School
- High: Huntsville High School
Source: HAR. This data may not be complete. We recommend contacting the local school district to confirm school assignments for this home.
- $222,1003 bd2 ba1.2k sqft5 Lake Dr, Huntsville, TX 77320Off Market
- $4,000-- bd-- ba-- sqft5 Lake Dr, Huntsville, TX 77320Off Market
- $232,700-- bd-- ba1.9k sqft9 Lake Dr, Huntsville, TX 77320Off Market
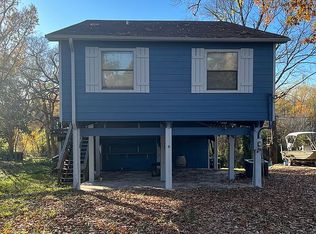
- $201,1003 bd2 ba1.1k sqft11 Lake Dr, Huntsville, TX 77320Off Market
- $139,100-- bd-- ba1k sqft15 Nita Dr, Huntsville, TX 77320Off Market
- $20,805-- bd-- ba1.5k sqft4 S Lake Dr, Huntsville, TX 77320Off Market
- $20,805-- bd-- ba-- sqft4 S Lake Dr, Huntsville, TX 77320Off Market
- $4,500-- bd-- ba-- sqft4 S Lake Dr, Huntsville, TX 77320Off Market
A local agent can set up tours, give advice and negotiate with sellers.
A local lender can help you make sure your offer is ready when you are.
Similar homes
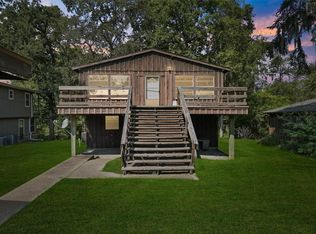
- $242,0003 bd2 ba1.7k sqft14 Walker Trl, Huntsville, TX 77320For Sale
 MLS ID #93225283, Heriberto Barrera, Texas Premier Realty. HAR
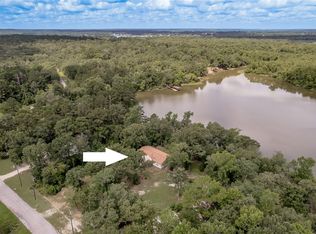
 - $229,9004 bd2 ba1.6k sqft221 Chestnut Bnd, Huntsville, TX 77320For Sale
 MLS ID #97097972, Donna Pinon, Keller Williams Advantage Realty. HAR
 - $299,0003 bd2 ba2k sqft6 Lazy Bend Dr, Huntsville, TX 77320For Sale
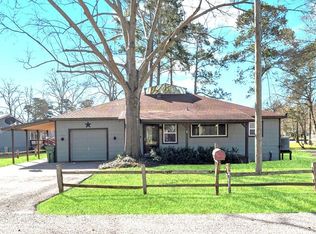 MLS ID #16031769, Alfred Rincon, Keller Williams Advantage Realty. HAR
 - $189,9002 bd1 ba1.1k sqft6 Hickory Holw, Huntsville, TX 77320For Sale
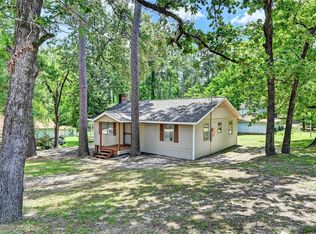 MLS ID #38738548, Pamela Eppes, Century 21 Realty Partners. HAR
 - $240,0002 bd2 ba1.3k sqft24617 Camwood Ct, Huntsville, TX 77320For SaleMLS ID #87054683, Michael Sias, Redfin Corporation. HAR
- $225,0003 bd2 ba1.3k sqft80 Indian Hbr, Trinity, TX 75862For SaleMLS ID #57021199, Cathryn Howard, Howard Home Realty. HAR
- $225,0003 bd2 ba1.4k sqft175 Pine Arbor, Trinity, TX 75862For SaleMLS ID #86499158, Yessica Martinez, Fiv Realty Co Texas LLC. HAR
- $255,0003 bd2 ba1.8k sqft130 S Oak Bluff St, Trinity, TX 75862For SaleMLS ID #43174535, Celeste Slatter, Pinnacle Realty Advisors. HAR
- $249,0003 bd2 ba1.5k sqft97 Greenway Dr, Trinity, TX 75862For SaleMLS ID #45975538, Scheri Hait, RE/MAX Signature. HAR
- $150,0003 bd2 ba984 sqft17 Pine Wood Dr, Huntsville, TX 77320For SaleMLS ID #44230874, Alicia Lansford, Markham Realty, Inc.. HAR
- $199,9983 bd2 ba1.3k sqft6470 Fm 356, Trinity, TX 75862For SaleMLS ID #15321708, Darla Nunley, Designed Realty Group. HAR
- $144,9002 bd2 ba1.2k sqft375 Chestnut Bnd, Huntsville, TX 77320For SaleMLS ID #45229533, Adam Olsen, eXp Realty, LLC. HAR
- $269,0004 bd2 ba1.9k sqft4420 Shady Ln, Huntsville, TX 77320For SaleMLS ID #14865685, Charisse Conover, C & S Premier Realty. HAR
- $220,0004 bd2 ba2.1k sqft858 Big Hawg Dr, Trinity, TX 75862For SaleMLS ID #29557865, Kate Myhan, Katarzyna Myhan, Broker. HAR
- $275,0004 bd3 ba1.7k sqft28605 Cedar Ct, Huntsville, TX 77320For SaleMLS ID #66426613, Sherri Barrett, Compass RE Texas, LLC - The Woodlands. HAR
- $214,0003 bd2 ba1.5k sqft99 Main St, Huntsville, TX 77340For SaleMLS ID #33692074, Patricia Matthews, Century 21 Realty Partners. HAR
- $199,0003 bd2 ba1.1k sqft405 Peacock Path, Trinity, TX 75862For SaleMLS ID #38740994, Mary Pendleton-Brown, Keller Williams Advantage Realty. HAR
- $239,9003 bd2 ba1.4k sqft118 Finch Dr, Livingston, TX 77351For SaleMLS ID #76812579, Haley Jamison, Premier Property Group. HAR
- $249,0003 bd2 ba2k sqft109 Pine Needle St, Onalaska, TX 77360For SaleMLS ID #13671386, Paul Holmes, JLA Realty. HAR
- $260,0002 bd2 ba1.1k sqft22547 Bayview Cir, Huntsville, TX 77320For SaleMLS ID #73459353, Clint Kitzmann, Better Homes and Gardens Real Estate Gary Greene - The Woodlands. HAR
