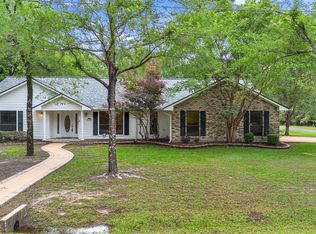
Brick Home on 3 LOTS overlooking one of Westwood Shores many lakes. Enjoy morning coffee LAKESIDE from the COVERED PATIO. OPEN FLOOR PLAN w/ ample storage. Split plan, w/ Primary & Office/Study on one side & Guest Bedrooms on the other. Enter this Private Community at the Guard House to enjoy Amenities like GOLF, POOL, CLUBHOUSE, FITNESS CTR, PICKLEBALL, & TENNIS! MARINA BOAT LAUNCH to Lake Livingston. Enjoy lunch/early dinner at 19TH HOLE BAR & GRILL. Contact Diane, or your Buyer's Agent for more info or a Private Showing.
For sale
Price cut: $14K (9/25)
$284,900
98 Heather Ln, Trinity, TX 75862
3beds
1,916sqft
Single Family Residence
Built in 2003
0.64 Acres Lot
$279,200 Zestimate®
$149/sqft
$190/mo HOA
What's special
Open floor planCovered patioAmple storage
- 32 days
- 513
- 25
Likely to sell faster than
Zillow last checked:
Listing updated:
Listed by:
Diane Driscoll TREC #0510690 281-798-6030,
Coldwell Banker Realty - Bellaire-Metropolitan
Source: HAR,MLS#: 17885106
Facts & features
Interior
Bedrooms & bathrooms
- Bedrooms: 3
- Bathrooms: 3
- Full bathrooms: 2
- 1/2 bathrooms: 1
Primary bedroom
- Level: First
- Area: 224
- Dimensions: 16x14
Bedroom
- Level: First
- Area: 117
- Dimensions: 13x9
Bedroom
- Level: First
- Area: 100
- Dimensions: 10x10
Other
- Level: First
- Area: 20
- Dimensions: 5x4
Other
- Level: First
- Area: 70
- Dimensions: 10x7
Other
- Level: First
- Area: 60
- Dimensions: 12x5
Dining room
- Level: First
- Area: 120
- Dimensions: 10x12
Family room
- Level: First
- Area: 299
- Dimensions: 23x13
Kitchen
- Level: First
- Area: 144
- Dimensions: 12x12
Primary bath
- Level: First
- Area: 99
- Dimensions: 11x9
Utility room
- Level: First
- Area: 168
- Dimensions: 14x12
Heating
- Natural Gas
Cooling
- Ceiling Fan(s), Electric
Appliances
- Included: Disposal, Oven, Electric Range, Dishwasher
- Laundry: Electric Dryer Hookup, Washer Hookup
Features
- All Bedrooms Down
- Flooring: Carpet, Tile
- Windows: Window Coverings
- Number of fireplaces: 1
- Fireplace features: Wood Burning
Interior area
- Total structure area: 1,916
- Total interior livable area: 1,916 sqft
Property
Parking
- Total spaces: 2
- Parking features: Attached, Garage Door Opener
- Attached garage spaces: 2
Features
- Stories: 1
- Patio & porch: Covered, Patio/Deck, Porch
- Exterior features: Back Green Space, Side Yard
- Fencing: None
- On waterfront: Yes
- Waterfront features: Lake Front
Lot
- Size: 0.64 Acres
- Features: Back Yard, Cul-De-Sac, Near Golf Course, Subdivided, Waterfront, 1/2 Up to 1 Acre
Details
- Parcel number: 17439
Construction
Type & style
- Home type: SingleFamily
- Architectural style: Ranch,Traditional
- Property subtype: Single Family Residence
Materials
- Brick, Wood Siding
- Foundation: Slab
- Roof: Composition
Condition
- New construction: No
- Year built: 2003
Utilities & green energy
- Water: Water District
Green energy
- Energy efficient items: Thermostat
Community & HOA
Community
- Subdivision: Westwood Shores Sec 4
HOA
- Has HOA: Yes
- Amenities included: Controlled Access, Golf Course, Pond, Pool
- HOA fee: $2,275 annually
Location
- Region: Trinity
Financial & listing details
- Price per square foot: $149/sqft
- Tax assessed value: $252,724
- Annual tax amount: $5,301
- Date on market: 8/28/2026
- Listing terms: Cash,Conventional
- Ownership: Full Ownership
- Road surface type: Asphalt
Estimated market value
$279,200
$265,000 - $293,000
$2,085/mo
Price history
| Date | Event | Price |
|---|---|---|
| 9/25/2026 | Price change | $284,900-4.7%$149/sqft |
Source:  HAR #17885106 Report a problem HAR #17885106 Report a problem | ||
| 8/28/2026 | Listed for sale | $298,900$156/sqft |
Source: HAR #17885106 Report a problem | ||
Public tax history
| Year | Property taxes | Tax assessment |
|---|---|---|
| 2025 | $2,547 +16.9% | $237,921 +10% |
| 2024 | $2,179 +2.6% | $216,292 +10% |
| 2023 | $2,124 -30.7% | $196,629 +10% |
| 2022 | $3,066 +2% | $178,754 +10% |
| 2021 | $3,004 +0.5% | $162,504 +7.8% |
| 2020 | $2,990 +28.4% | $150,757 +13.2% |
| 2018 | $2,328 | $133,136 |
| 2017 | -- | $133,136 |
| 2016 | -- | $133,136 +4.9% |
| 2015 | -- | $126,977 |
| 2014 | -- | $126,977 |
| 2013 | -- | $126,977 +0.8% |
| 2012 | -- | $125,981 -11.9% |
| 2011 | -- | $142,961 -4.7% |
| 2010 | -- | $149,970 +10.7% |
| 2009 | -- | $135,418 |
| 2008 | -- | $135,418 +3.9% |
| 2007 | -- | $130,383 |
Find assessor info on the county website
Monthly payment
Est. payment
Payment breakdown
Explore the cost of this home by adjusting the details. Changes won't be saved.Climate risks
Neighborhood: Westwood Shores
Nearby schools
Schools provided by the listing agent
- Elementary: Lansberry Elementary School
- Middle: Trinity Junior High School
- High: Trinity High School
Source: HAR. This data may not be complete. We recommend contacting the local school district to confirm school assignments for this home.
Similar homes
- $299,0003 bd2 ba2.1k sqft791 Fm 1617, Trinity, TX 75862For Sale
 MLS ID #77459337, Stacey Roberts, RE/MAX Integrity. HAR
 - $309,0003 bd2 ba1.8k sqft230 Walnut Dr, Trinity, TX 75862For Sale
 MLS ID #22057337, Virginia Hall, JLA Realty. HAR
 - $275,0004 bd3 ba2.4k sqft200 Cove View Dr, Trinity, TX 75862For Sale
 MLS ID #13619262, Maloree Reed, Premier Property Group. HAR
 - $250,0003 bd2 ba2.2k sqft195 Coral Gables, Trinity, TX 75862For Sale
 MLS ID #78755258, Peggy Caldwell, Berkshire Hathaway HomeServices Premier Properties. HAR
