Lakeside living at an affordable price!! This spacious single-story ranch-style home in Westwood Shores is just what you’ve been waiting for! The comfortable, easy-flowing floor plan offers generous living and dining spaces, a roomy kitchen with plenty of cabinetry and counter space, a breakfast area, a study with built ins, and nicely sized bedrooms. There are views out of every window with the backside of the house facing the private Westwood Lake, and the front looking out at the wooded side of the lot. Sellers have left the home as is, so that you have the opportunity to add your own style and taste to make this home truly yours. Located in the gated golf and lake community of Westwood Shores, where life moves at a little slower pace and neighbors come to enjoy the neighborhood amenities and laid-back lifestyle. Whether you’re looking for a full-time home, a weekend escape or the perfect place to retire, this one has so much to offer!
For sale
$350,000
98 Glenheath Dr, Trinity, TX 75862
3beds
2,744sqft
Single Family Residence
Built in 1990
0.44 Acres Lot
$344,800 Zestimate®
$128/sqft
$242/mo HOA
What's special
Comfortable easy-flowing floor planSpacious single-story ranch-style homeStudy with built insNicely sized bedroomsBreakfast area
- 9 days
- 649
- 57
Likely to sell faster than
Zillow last checked:
Listing updated:
Listed by:
Norman Frenk TREC #0429195 713-818-0829,
Better Homes and Gardens Real Estate Gary Greene - Bay Area,
Kim Carlisle TREC #0404981 281-802-4401,
Better Homes and Gardens Real Estate Gary Greene - Bay Area
Source: HAR,MLS#: 62570311
Facts & features
Interior
Bedrooms & bathrooms
- Bedrooms: 3
- Bathrooms: 3
- Full bathrooms: 2
- 1/2 bathrooms: 1
Rooms
- Room types: Den, Family Room, Utility Room
Primary bedroom
- Level: First
- Area: 252
- Dimensions: 14 X 18
Bedroom
- Level: First
- Area: 143
- Dimensions: 11 X 13
Bedroom
- Level: First
- Area: 132
- Dimensions: 11 x 12
Other
- Level: First
Breakfast
- Level: First
Den
- Level: First
Family room
- Level: First
Kitchen
- Level: First
Heating
- Electric
Cooling
- Ceiling Fan(s), Electric
Appliances
- Included: Disposal, Ice Maker, Electric Oven, Trash Compactor, Microwave, Electric Cooktop, Dishwasher
- Laundry: Electric Dryer Hookup, Washer Hookup
Features
- All Bedrooms Down, En-Suite Bath, Primary Bed - 1st Floor, Walk-In Closet(s)
- Flooring: Carpet
- Number of fireplaces: 1
- Fireplace features: Wood Burning
Interior area
- Total structure area: 2,744
- Total interior livable area: 2,744 sqft
Property
Parking
- Total spaces: 3
- Parking features: Detached
- Garage spaces: 3
Accessibility
- Accessibility features: Master Bath Disabled Access
Features
- Stories: 1
- Patio & porch: Covered
- Exterior features: Sprinkler System
- Has spa: Yes
- Has view: Yes
- View description: Lake, Water
- Has water view: Yes
- Water view: Lake,Water
- Waterfront features: Lake Front
Lot
- Size: 0.44 Acres
- Features: Cul-De-Sac, Near Golf Course, Waterfront, Wooded, 1/4 Up to 1/2 Acre
Details
- Additional structures: Workshop
- Parcel number: 24365
Construction
Type & style
- Home type: SingleFamily
- Architectural style: Ranch,Traditional
- Property subtype: Single Family Residence
Materials
- Brick, Vinyl Siding
- Foundation: Slab
- Roof: Composition
Condition
- New construction: No
- Year built: 1990
Details
- Builder name: Morrison Brothers
Utilities & green energy
- Water: Water District
Community & HOA
Community
- Features: Subdivision Tennis Court
- Subdivision: Westwood Shores Sec 3
HOA
- Has HOA: Yes
- Amenities included: Basketball Court, Boat Dock, Boat Ramp, Clubhouse, Controlled Access, Fitness Center, Golf Course, Marina, Park, Picnic Area, Playground, Pond, Pool, Sport Court, Tennis Court(s)
- HOA fee: $2,900 annually
Location
- Region: Trinity
Financial & listing details
- Price per square foot: $128/sqft
- Annual tax amount: $9,310
- Date on market: 9/16/2026
- Listing terms: Cash,Conventional,FHA,VA Loan
- Ownership: Full Ownership
- Road surface type: Asphalt
Estimated market value
$344,800
$328,000 - $362,000
$2,037/mo
Price history
| Date | Event | Price |
|---|---|---|
| 9/16/2026 | Listed for sale | $350,000$128/sqft |
Source:  HAR #62570311 Report a problem HAR #62570311 Report a problem | ||
Public tax history
Tax history is unavailable.
Monthly payment
Est. payment
Payment breakdown
Explore the cost of this home by adjusting the details. Changes won't be saved.Climate risks
Neighborhood: Westwood Shores
Nearby schools
Schools provided by the listing agent
- Elementary: Lansberry Elementary School
- Middle: Trinity Junior High School
- High: Trinity High School
Source: HAR. This data may not be complete. We recommend contacting the local school district to confirm school assignments for this home.

Similar homes
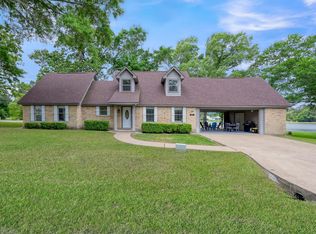
- $350,0003 bd3 ba1.7k sqft15 Lakeside, Trinity, TX 75862For Sale
 MLS ID #10729088, David Whiteman, Pinnacle Realty Advisors. HAR
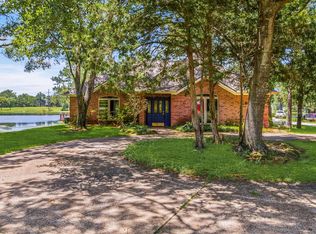
 - $375,0003 bd3 ba2.2k sqft105 Coral Gables, Trinity, TX 75862For Sale
 MLS ID #93917145, George Gallagher, Westwood Shores Real Estate. HAR
 - $316,0004 bd2 ba2.3k sqft117 Brookside Dr, Trinity, TX 77320For Sale
 MLS ID #88198966, David Clough, eXp Realty LLC. HAR
 - $443,0004 bd3 ba2.7k sqft41 Bluebird Ln, Trinity, TX 75862For Sale
 MLS ID #45464341, George Gallagher, Westwood Shores Real Estate. HAR
