Welcome to this beautiful 3-bedroom, 2-bath home in Westwood Shores, offering open-concept living and modern charm throughout. The spacious living room is filled with natural light from large windows and features a sleek electric fireplace that creates a warm, inviting focal point. The kitchen flows seamlessly into the dining and living areas, making it perfect for entertaining or everyday comfort. The generous primary suite provides a relaxing retreat with a private ensuite bath complete with a soaking tub. Two additional bedrooms offer flexibility for family or guests, while a versatile flex room is ideal for a home office or playroom. Step outside to a large backyard designed for enjoyment, featuring a covered patio perfect for morning coffee or evening gatherings. With stylish updates, functional space, and a welcoming layout, this move-in-ready home blends comfort and convenience in a desirable community setting.
For sale
Price cut: $10K (6/18)
$335,000
67 Westwood Dr E, Trinity, TX 75862
3beds
1,831sqft
:
Get pre-qualified$2,666/mo
Single Family Residence
Built in 2022
10,545 Square Feet Lot
$329,200 Zestimate®
$183/sqft
$223/mo HOA
What's special
Modern charm throughoutStylish updatesFunctional spaceWelcoming layoutOpen-concept living
- 161 days |
- 74 |
- 2 |
Zillow last checked:
Listing updated:
Listed by:
Adam Olsen TREC #0642075 936-689-9123,
eXp Realty, LLC
Source: HAR,MLS#: 4161185
Facts & features
Interior
Bedrooms & bathrooms
- Bedrooms: 3
- Bathrooms: 2
- Full bathrooms: 2
Rooms
- Room types: Utility Room
Primary bathroom
- Features: Full Secondary Bathroom Down, Primary Bath: Double Sinks, Primary Bath: Separate Shower, Primary Bath: Soaking Tub, Secondary Bath(s): Tub/Shower Combo, Vanity Area
Kitchen
- Features: Breakfast Bar, Kitchen Island, Kitchen open to Family Room
Heating
- Electric
Cooling
- Ceiling Fan(s), Electric
Appliances
- Included: Disposal, Electric Oven, Microwave, Electric Cooktop, Dishwasher
- Laundry: Electric Dryer Hookup, Washer Hookup
Features
- Formal Entry/Foyer, High Ceilings, All Bedrooms Down, En-Suite Bath, Primary Bed - 1st Floor, Walk-In Closet(s)
- Flooring: Vinyl
- Number of fireplaces: 1
- Fireplace features: Electric
Interior area
- Total structure area: 1,831
- Total interior livable area: 1,831 sqft
Property
Parking
- Total spaces: 2
- Parking features: Attached, Garage Door Opener
- Attached garage spaces: 2
Features
- Stories: 1
- Patio & porch: Covered, Porch
Lot
- Size: 10,545 Square Feet
- Features: Back Yard, Cleared, 0 Up To 1/4 Acre
Details
- Parcel number: 23566
Construction
Type & style
- Home type: SingleFamily
- Architectural style: Traditional
- Property subtype: Single Family Residence
Materials
- Other
- Foundation: Slab
- Roof: Composition
Condition
- New construction: No
- Year built: 2022
Utilities & green energy
- Sewer: Public Sewer
- Water: Public
Green energy
- Energy efficient items: Attic Vents, Thermostat, HVAC>13 SEER
Community & HOA
Community
- Subdivision: Westwood Shores Sec 1
HOA
- Has HOA: Yes
- HOA fee: $2,680 annually
Location
- Region: Trinity
Financial & listing details
- Price per square foot: $183/sqft
- Tax assessed value: $319,582
- Annual tax amount: $7,120
- Date on market: 2/13/2026
- Listing terms: Cash,Conventional,FHA,VA Loan
- Road surface type: Asphalt
Estimated market value
$329,200
$313,000 - $346,000
$1,711/mo
Price history
| Date | Event | Price |
|---|---|---|
| 6/18/2026 | Price change | $335,000-2.9%$183/sqft |
Source:  HAR #4161185 Report a problem HAR #4161185 Report a problem | ||
| 4/22/2026 | Price change | $345,000-1.4%$188/sqft |
Source: HAR #4161185 Report a problem | ||
| 4/10/2026 | Price change | $350,000-2.8%$191/sqft |
Source: HAR #4161185 Report a problem | ||
| 2/13/2026 | Listed for sale | $360,000+20.4%$197/sqft |
Source: HAR #4161185 Report a problem | ||
| 5/8/2023 | Listing removed | -- |
Source: HAR #17076501 Report a problem | ||
| 4/6/2023 | Pending sale | $298,888$163/sqft |
Source: HAR #17076501 Report a problem | ||
| 12/22/2022 | Listed for sale | $298,888$163/sqft |
Source: HAR #17076501 Report a problem | ||
| 10/19/2022 | Pending sale | $298,888$163/sqft |
Source: HAR #17076501 Report a problem | ||
| 9/26/2022 | Listed for sale | $298,888$163/sqft |
Source: HAR #17076501 Report a problem | ||
Public tax history
| Year | Property taxes | Tax assessment |
|---|---|---|
| 2025 | -- | $319,582 +0.2% |
| 2024 | $6,829 +2.4% | $318,880 +5.8% |
| 2023 | $6,672 +8729.4% | $301,455 +9757.9% |
| 2022 | $76 -4.5% | $3,058 |
| 2021 | $79 -2.1% | $3,058 |
| 2020 | $81 | $3,058 |
| 2018 | -- | $3,058 |
| 2017 | -- | $3,058 |
| 2016 | -- | $3,058 |
| 2015 | -- | $3,058 |
| 2014 | -- | $3,058 |
| 2013 | -- | $3,058 -17.1% |
| 2012 | -- | $3,691 -26.2% |
| 2011 | -- | $5,000 |
Find assessor info on the county website
Monthly payment
Est. payment
Payment breakdown
Explore the cost of this home by adjusting the details. Changes won't be saved.Climate risks
Neighborhood: Westwood Shores
Nearby schools
GreatSchools rating
- 2/10Lansberry Elementary SchoolGrades: PK-5Distance: 3 mi
- 3/10Trinity Junior High SchoolGrades: 6-8Distance: 2.1 mi
- 3/10Trinity High SchoolGrades: 9-12Distance: 2.1 mi
Schools provided by the listing agent
- Elementary: Lansberry Elementary School
- Middle: Trinity Junior High School
- High: Trinity High School
Source: HAR. This data may not be complete. We recommend contacting the local school district to confirm school assignments for this home.
- $228,900-- bd-- ba1.7k sqft71 Westwood Dr E, Trinity, TX 75862Off Market
- $272,500-- bd-- ba2k sqft63 Westwood Dr E, Trinity, TX 75862Off Market
- $257,300-- bd-- ba1.4k sqft66 Westwood Dr E, Trinity, TX 75862Off Market
- $285,400-- bd-- ba2.4k sqft68 Westwood Dr E, Trinity, TX 75862Off Market
- $200,700-- bd-- ba2.7k sqft75 Westwood Dr E, Trinity, TX 75862Off Market
- $4,1368,799 Square FeetE Westwood Dr, Trinity, TX 75862Off Market
- $2,8000.7 Acres440 White Rock Rd, Westwood Shores, TX 75862Off Market
- $156,0003 bd3 ba1.6k sqft77 Westwood Dr E, Trinity, TX 75862Off Market
A local agent can set up tours, give advice and negotiate with sellers.
Similar homes
- $375,0003 bd3 ba2.2k sqft105 Coral Gables, Trinity, TX 75862For Sale
 MLS ID #93917145, George Gallagher, Westwood Shores Real Estate. HAR
 - $320,0003 bd2 ba1.6k sqft71 Molitar, Trinity, TX 75862For Sale
 MLS ID #48693213, Zandra Cegielski, ADT Realty Brokers. HAR
 - $285,5003 bd2 ba1.9k sqft42 Trail Lake, Trinity, TX 75862For Sale
 MLS ID #53047212, George Gallagher, Westwood Shores Real Estate. HAR
 - $319,0003 bd2 ba1.9k sqft318 Jamestown Rd, Trinity, TX 75862For Sale
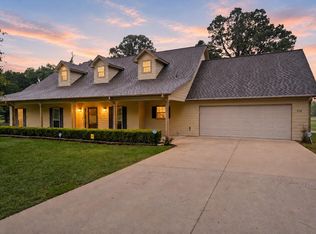 MLS ID #92412799, Morgan Newman, CB&A, Realtors. HAR
 - $275,0003 bd2 ba2.5k sqft273 Augusta Dr, Trinity, TX 75862For SaleMLS ID #260671, Norman Frenk, Better Homes and Gardens Real Estate Gary Greene - Bay Area. HAR
- $270,0003 bd2 ba2.2k sqft195 Coral Gables, Trinity, TX 75862For SaleMLS ID #78755258, Peggy Caldwell, Berkshire Hathaway HomeServices Premier Properties. HAR
- $299,0003 bd2 ba2.1k sqft791 Fm 1617, Trinity, TX 75862For SaleMLS ID #58818278, Stacey Roberts, RE/MAX Integrity. HAR
- $339,0004 bd2 ba1.9k sqft68 Fairway Dr, Trinity, TX 75862New ConstructionMLS ID #86425052, Lindsay Howard, Howard Home Realty. HAR
- $299,9993 bd3 ba1.9k sqft97 Oakridge S, Trinity, TX 75862For SaleMLS ID #50108838, Kolby Moore, HomeLand Properties, Inc. HAR
- $299,0003 bd2 ba2k sqft375 Lonesome Dove Trl, Trinity, TX 75862For SaleMLS ID #22412824, Adam Olsen, eXp Realty, LLC. HAR
- $259,0003 bd2 ba2k sqft145 Meadowview Dr, Trinity, TX 75862For SaleMLS ID #53232328, Yolanda Duran, JLA Realty. HAR
- $377,0002 bd2 ba1.9k sqft251 Deep Frst, Trinity, TX 75862For SaleMLS ID #13963878, Kristen Reinhart, Markham Realty, Inc.. HAR
- $299,0003 bd2 ba1.5k sqft104 Rankin Dr, Trinity, TX 75862For SaleMLS ID #39745099, David Lyles, JLA Realty. HAR
- $249,0003 bd2 ba1.4k sqft140 Meadowview Dr, Trinity, TX 75862For SaleMLS ID #93580251, Adam Olsen, eXp Realty, LLC. HAR
- $170,0003 bd3 ba1.3k sqft77 High Mdw, Trinity, TX 75862For SaleMLS ID #16152973, David Whiteman, Pinnacle Realty Advisors. HAR
- $242,0003 bd2 ba1.4k sqft27 Lakewood, Trinity, TX 75862For SaleMLS ID #44196511, David Whiteman, Pinnacle Realty Advisors. HAR
- $459,0003 bd2 ba2k sqft117 Cottonwood Rd, Trinity, TX 75862For SaleMLS ID #44854562, Deborah Bly, eXp Realty, LLC. HAR
- $299,0004 bd4 ba2.2k sqft284 Hackberry St, Trinity, TX 75862For SaleMLS ID #41098424, Amber Kuhl, JLA Realty. HAR
- $225,0003 bd2 ba1.4k sqft175 Pine Arbor, Trinity, TX 75862For SaleMLS ID #86499158, Yessica Martinez, Fiv Realty Co Texas LLC. HAR
- $225,0003 bd2 ba1.3k sqft80 Indian Hbr, Trinity, TX 75862For SaleMLS ID #57021199, Cathryn Howard, Howard Home Realty. HAR
