Welcome to this beautifully updated waterfront home in Glen Haven Estates. Offering numerous updates including new hardie board and painted siding, exterior doors, downstairs bedroom windows, a professionally designed kitchen with an expansive Cambria quartz peninsula, soft-close cabinets, drawers, pullout shelving, Lazy Susan corner cabinets, and an under-counter pellet ice maker in 2016. Remodeled downstairs bedrooms and bathroom, and a new downstairs tankless water heater in 2022. The inviting living room includes an electric fireplace, an open concept extending to a bonus space that leads to a waterfront escape. Enjoy breathtaking views and stunning sunsets from the back deck or the upstairs balcony which includes a 12'x10’ retractable awning. Plus a 8’x16’ air-conditioned storage building/shop, carport with additional outdoor storage, and a private community boat ramp.Conveniently located approximately 2 miles from Whispering Pines Golf Club, Camp Olympia, and nearby boat storage.
For sale
$349,000
162 Dogwood Ln, Trinity, TX 75862
3beds
1,764sqft
Single Family Residence
Built in 1993
0.28 Acres Lot
$343,700 Zestimate®
$198/sqft
$-- HOA
What's special
Waterfront escapeElectric fireplacePrivate community boat rampExpansive cambria quartz peninsulaUnder-counter pellet ice makerProfessionally designed kitchen
- 120 days
- 323
- 48
Zillow last checked:
Listing updated:
Listed by:
Marisol Macias TREC #0687939 936-632-2121,
Century 21 Cota Realty
Source: HAR,MLS#: 55688198
Facts & features
Interior
Bedrooms & bathrooms
- Bedrooms: 3
- Bathrooms: 2
- Full bathrooms: 2
Primary bedroom
- Level: Second
- Area: 157.28
- Dimensions: 12'5x12'8
Bedroom
- Level: Third
- Area: 265.83
- Dimensions: 14'6x18'4
Bedroom
- Level: Second
- Area: 156.22
- Dimensions: 12'4x12'8
Other
- Level: Third
- Area: 47.22
- Dimensions: 5'8x8'4
Other
- Level: Second
- Area: 43.6
- Dimensions: 5'9x7'7
Dining room
- Level: First
- Area: 240.93
- Dimensions: 17'5x13'10
Kitchen
- Level: First
- Area: 245.94
- Dimensions: 12'8x19'5
Living room
- Level: First
- Area: 365.14
- Dimensions: 18'4x19'11
Heating
- Electric
Cooling
- Electric
Appliances
- Included: Dishwasher
Interior area
- Total structure area: 1,764
- Total interior livable area: 1,764 sqft
Property
Parking
- Parking features: Attached Carport
- Has carport: Yes
Features
- Stories: 2
- Has view: Yes
- View description: Lake
- Has water view: Yes
- Water view: Lake
Lot
- Size: 0.28 Acres
- Features: Waterfront, 1/4 Up to 1/2 Acre
Details
- Parcel number: 13535
Construction
Type & style
- Home type: SingleFamily
- Architectural style: Traditional
- Property subtype: Single Family Residence
Materials
- Wood Siding
- Foundation: Slab
- Roof: Composition
Condition
- New construction: No
- Year built: 1993
Utilities & green energy
- Sewer: Other, Septic Tank
- Water: Other
Community & HOA
Community
- Subdivision: S04000
HOA
- Has HOA: Yes
Location
- Region: Trinity
Financial & listing details
- Price per square foot: $198/sqft
- Tax assessed value: $321,464
- Date on market: 6/25/2026
Estimated market value
$343,700
$327,000 - $361,000
$1,843/mo
Price history
| Date | Event | Price |
|---|---|---|
| 7/21/2026 | Listed for sale | $349,000$198/sqft |
Source:  Deep East Texas #70014062 Report a problem | ||
| 7/7/2026 | Pending sale | $349,000$198/sqft |
Source: Deep East Texas #70014062 Report a problem | ||
| 6/25/2026 | Listed for sale | $349,000$198/sqft |
Source: Deep East Texas #70014062 Report a problem | ||
| 6/1/2026 | Listing removed | $349,000$198/sqft |
Source:  HAR #15673050 Report a problem | ||
| 3/24/2026 | Price change | $349,000-5.4%$198/sqft |
Source: HAR #15673050 Report a problem | ||
| 1/1/2026 | Listed for sale | $369,000-2.1%$209/sqft |
Source: HAR #15673050 Report a problem | ||
| 7/1/2025 | Price change | $377,000-3.1%$214/sqft |
Source: HAR #15673050 Report a problem | ||
| 4/2/2025 | Listed for sale | $389,000$221/sqft |
Source: HAR #15673050 Report a problem | ||
Public tax history
| Year | Property taxes | Tax assessment |
|---|---|---|
| 2026 | -- | $254,695 +10% |
| 2025 | $1,067 -15.3% | $231,541 +10% |
| 2024 | $1,259 +0.3% | $210,492 +10% |
| 2023 | $1,255 -44.6% | $191,356 +10% |
| 2022 | $2,266 +0.7% | $173,960 +10% |
| 2021 | $2,249 +0.8% | $158,145 +10% |
| 2020 | $2,231 +37.2% | $143,768 +3.6% |
| 2018 | $1,626 | $138,765 |
| 2017 | -- | $138,765 +7.6% |
| 2016 | -- | $129,000 |
| 2015 | -- | $129,000 |
| 2014 | -- | $129,000 |
| 2013 | -- | $129,000 |
| 2012 | -- | $129,000 +12.6% |
| 2011 | -- | $114,600 |
| 2010 | -- | $114,600 +44% |
| 2009 | -- | $79,559 |
| 2008 | -- | $79,559 |
| 2007 | -- | $79,559 |
Find assessor info on the county website
Monthly payment
Est. payment
Payment breakdown
Explore the cost of this home by adjusting the details. Changes won't be saved.Climate risks
Neighborhood: 75862
Nearby schools
Schools provided by the listing agent
- Elementary: Lansberry Elementary School
- Middle: Trinity Junior High School
- High: Trinity High School
Source: HAR. This data may not be complete. We recommend contacting the local school district to confirm school assignments for this home.
Similar homes
- $309,0003 bd2 ba1.8k sqft230 Walnut Dr, Trinity, TX 75862For Sale
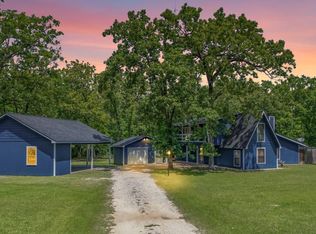 MLS ID #22057337, Virginia Hall, JLA Realty. HAR
- $499,0003 bd2 ba2k sqft329 Sassafras Dr, Trinity, TX 75862For Sale
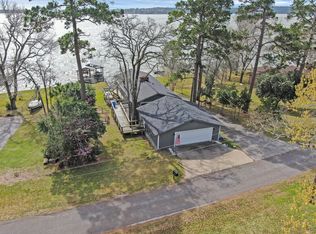 MLS ID #40391673, Christopher Seitz, The Discovery Group, Inc.. HAR
- $316,0004 bd2 ba2.3k sqft117 Brookside Dr, Trinity, TX 75862For Sale
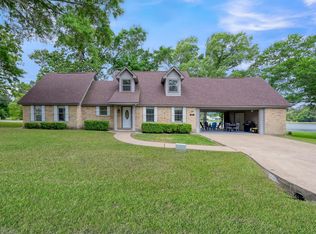 MLS ID #88198966, David Clough, eXp Realty LLC. HAR
- $280,0003 bd3 ba1.8k sqft336 Peach Island Rd, Trinity, TX 75862For Sale
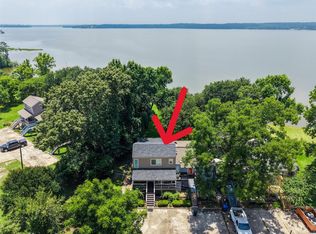 MLS ID #43581599, Dawn Johnson, Synergy Real Estate Professionals. HAR
