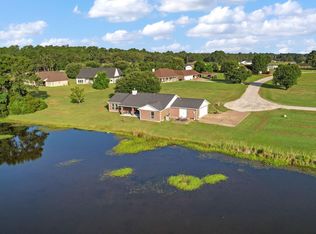
Stunning & unique craftsman-style home on nearly 2 acres with lake views & a pool! This one-of-a-kind gem features an XL family room with cedar wall, stacked stone fireplace, and spiral stairs wrapped around a real tree trunk! The dream kitchen boasts a Bosch stove, HUGE island, walk-in pantry, and tons of cabinet space. The primary suite has French doors to the patio, shower, vanity & large closet. Upstairs: bedrooms with French doors to the balcony, walk-thru cedar closet, and a fabulous soaking tub. Utility room & half bath downstairs. Cool off on the private patio or in the pool after a day at the lake! 30x36 covered parking for your boat/RV—could be enclosed for a shop. Garage & shed include window units & recessed lighting. Extras: French drains, Spider-Be-Gone system & FREE internet via tower! Community offers a private boat launch, park, and fishing pier. This lakeview retreat has it ALL!
For sale
$309,000
230 Walnut Dr, Trinity, TX 75862
3beds
1,832sqft
Single Family Residence
Built in 1983
1.93 Acres Lot
$298,000 Zestimate®
$169/sqft
$53/mo HOA
What's special
Stacked stone fireplacePrivate patioBosch stoveXl family roomDream kitchenHuge islandLake views
- 15 days
- 753
- 118
Likely to sell faster than
Zillow last checked:
Listing updated:
Listed by:
Virginia Hall TREC #0599410 713-818-7258,
JLA Realty
Source: HAR,MLS#: 22057337
Facts & features
Interior
Bedrooms & bathrooms
- Bedrooms: 3
- Bathrooms: 2
- Full bathrooms: 2
Rooms
- Room types: Family Room, Utility Room
Primary bedroom
- Level: First
- Area: 272
- Dimensions: 17x16
Bedroom
- Level: Second
- Area: 208
- Dimensions: 16x13
Bedroom
- Level: Second
- Area: 195
- Dimensions: 15x13
Family room
- Level: First
- Area: 322
- Dimensions: 23x14
Kitchen
- Level: First
- Area: 299
- Dimensions: 23x13
Heating
- Electric
Cooling
- Ceiling Fan(s), Electric
Appliances
- Included: ENERGY STAR Qualified Appliances, Electric Oven, Electric Range, Dishwasher
- Laundry: Electric Dryer Hookup, Washer Hookup
Features
- 2 Staircases, Crown Molding, Formal Entry/Foyer, High Ceilings, Wired for Sound, 2 Bedrooms Up, Primary Bed - 1st Floor
- Number of fireplaces: 1
- Fireplace features: Wood Burning
Interior area
- Total structure area: 1,832
- Total interior livable area: 1,832 sqft
Property
Parking
- Total spaces: 8
- Parking features: Detached, Boat, RV Access/Parking, Workshop in Garage, Detached Carport
- Garage spaces: 2
- Carport spaces: 6
- Covered spaces: 8
Features
- Stories: 2
- Patio & porch: Covered, Patio/Deck, Porch
- Has private pool: Yes
- Pool features: Gunite, In Ground
- Has spa: Yes
Lot
- Size: 1.93 Acres
- Features: Back Yard, Subdivided, 1 Up to 2 Acres
Details
- Additional structures: Workshop
- Parcel number: 22706
Construction
Type & style
- Home type: SingleFamily
- Property subtype: Single Family Residence
Materials
- Cement Siding
- Foundation: Slab
- Roof: Composition
Condition
- New construction: No
- Year built: 1983
Utilities & green energy
- Sewer: Septic Tank
- Water: Well
Green energy
- Energy efficient items: Thermostat
Community & HOA
Community
- Subdivision: Glen Haven Estates Sec 2
HOA
- Has HOA: Yes
- Amenities included: Boat Ramp, Picnic Area
- HOA fee: $640 annually
Location
- Region: Trinity
Financial & listing details
- Price per square foot: $169/sqft
- Tax assessed value: $4,094
- Annual tax amount: $3,180
- Date on market: 9/14/2026
- Ownership: Full Ownership
Estimated market value
$298,000
$283,000 - $313,000
$1,593/mo
Price history
| Date | Event | Price |
|---|---|---|
| 9/14/2026 | Price change | $309,000-9.1%$169/sqft |
Source:  HAR #22057337 Report a problem HAR #22057337 Report a problem | ||
| 2/27/2026 | Pending sale | $339,900$186/sqft |
Source: HAR #74509832 Report a problem | ||
| 1/2/2026 | Price change | $339,900-5.6%$186/sqft |
Source: HAR #74509832 Report a problem | ||
| 9/9/2025 | Price change | $359,900-7.7%$196/sqft |
Source: HAR #74509832 Report a problem | ||
| 6/2/2025 | Price change | $389,900-4.9%$213/sqft |
Source: HAR #74509832 Report a problem | ||
| 4/20/2025 | Listed for sale | $410,000$224/sqft |
Source: HAR #74509832 Report a problem | ||
Public tax history
| Year | Property taxes | Tax assessment |
|---|---|---|
| 2025 | $63 | $4,094 |
| 2024 | $63 -1.6% | $4,094 |
| 2023 | $64 +26.2% | $4,094 +45.2% |
| 2022 | $51 -4% | $2,820 |
| 2021 | $53 | $2,820 |
| 2020 | $53 +33.5% | $2,820 |
| 2018 | $40 | $2,820 |
| 2017 | -- | $2,820 |
| 2016 | -- | $2,820 |
| 2015 | -- | $2,820 |
| 2014 | -- | $2,820 |
| 2013 | -- | $2,820 |
| 2012 | -- | $2,820 +28.2% |
| 2011 | -- | $2,200 |
Find assessor info on the county website
Monthly payment
Est. payment
Payment breakdown
Explore the cost of this home by adjusting the details. Changes won't be saved.Climate risks
Neighborhood: 75862
Nearby schools
Schools provided by the listing agent
- Elementary: Lansberry Elementary School
- Middle: Trinity Junior High School
- High: Trinity High School
Source: HAR. This data may not be complete. We recommend contacting the local school district to confirm school assignments for this home.
Similar homes
- $349,0003 bd2 ba1.7k sqft162 Dogwood Ln, Trinity, TX 75862For Sale
 MLS ID #55688198, Marisol Macias, Century 21 Cota Realty. HAR
 - $299,0003 bd2 ba2.1k sqft791 Fm 1617, Trinity, TX 75862For Sale
 MLS ID #77459337, Stacey Roberts, RE/MAX Integrity. HAR
 - $350,0003 bd3 ba2.7k sqft98 Glenheath Dr, Trinity, TX 75862For Sale
 MLS ID #62570311, Norman Frenk, Better Homes and Gardens Real Estate Gary Greene - Bay Area. HAR
 - $284,9003 bd3 ba1.9k sqft98 Heather Ln, Trinity, TX 75862For Sale
 MLS ID #17885106, Diane Driscoll, Coldwell Banker Realty - Bellaire-Metropolitan. HAR
