Check out this one-of-a-kind waterfront home! Enjoy breathtaking views and the peace of nature, all while feeling right at home. This beautiful property features an open-concept floor plan with a spacious kitchen that overlooks the living area, creating the perfect space for entertaining and everyday living. Large windows fill the home with natural light and seamlessly connect the indoor living spaces with the stunning outdoor surroundings. The primary suite offers a private retreat, complete with an en-suite bathroom featuring a relaxing soaking tub. On the opposite side of the home, you'll find two generously sized guest bedrooms and a guest bath, providing comfort and privacy for family and visitors alike. Step outside to your private boat dock, ready for your next adventure on the water. Whether you're looking for a full-time residence, a weekend getaway, or an investment opportunity, this waterfront gem is waiting for you!
For sale
Price cut: $45K (8/28)
$469,000
172 Lake Dr, Trinity, TX 75862
3beds
1,656sqft
Single Family Residence
Built in 1974
-- sqft lot
$457,900 Zestimate®
$283/sqft
$10/mo HOA
What's special
Private boat dockOpen-concept floor planBreathtaking viewsSpacious kitchenGuest bath
- 90 days
- 99
- 13
Zillow last checked:
Listing updated:
Listed by:
Kolby Moore TREC #0806983 936-577-9144,
HomeLand Properties, Inc
Source: HAR,MLS#: 11677659
Facts & features
Interior
Bedrooms & bathrooms
- Bedrooms: 3
- Bathrooms: 2
- Full bathrooms: 2
Primary bedroom
- Level: First
- Area: 190
- Dimensions: 19x10
Bedroom
- Level: First
- Area: 280
- Dimensions: 20x14
Bedroom
- Level: First
- Area: 169
- Dimensions: 13x13
Kitchen
- Level: First
- Area: 150
- Dimensions: 15x10
Heating
- Electric
Cooling
- Electric
Appliances
- Included: Wine Refrigerator, Electric Oven, Microwave, Electric Cooktop, Dishwasher
- Laundry: Electric Dryer Hookup
Features
- All Bedrooms Down
- Flooring: Tile
- Number of fireplaces: 1
- Fireplace features: Wood Burning
Interior area
- Total structure area: 1,656
- Total interior livable area: 1,656 sqft
Property
Features
- Stories: 1
- Patio & porch: Patio/Deck, Porch
- Exterior features: Boat Lift
- Has view: Yes
- View description: River
- Has water view: Yes
- Water view: River
- Waterfront features: Lake Front, River Front
Lot
- Features: Back Yard, Waterfront, 1 Up to 2 Acres
Details
- Additional parcels included: 19582
- Parcel number: 18749
Construction
Type & style
- Home type: SingleFamily
- Architectural style: Other
- Property subtype: Single Family Residence
Materials
- Cement Siding
- Foundation: Slab
- Roof: Composition
Condition
- New construction: No
- Year built: 1974
Utilities & green energy
- Sewer: Septic Tank
Community & HOA
Community
- Subdivision: Pinecrest Estates
HOA
- Has HOA: Yes
- Amenities included: Boat Slip, Pool
- HOA fee: $125 annually
Location
- Region: Trinity
Financial & listing details
- Price per square foot: $283/sqft
- Tax assessed value: $134,967
- Annual tax amount: $2,089
- Date on market: 7/6/2026
- Listing terms: Cash,Conventional,FHA,Other
- Road surface type: Asphalt
Estimated market value
$457,900
$435,000 - $481,000
$1,591/mo
Price history
| Date | Event | Price |
|---|---|---|
| 8/28/2026 | Price change | $469,000-8.8%$283/sqft |
Source: REALSTACK #110953 Report a problem | ||
| 7/29/2026 | Price change | $514,000-2.1%$310/sqft |
Source:  HAR #11677659 Report a problem HAR #11677659 Report a problem | ||
| 7/6/2026 | Listed for sale | $525,000$317/sqft |
Source: REALSTACK #110953 Report a problem | ||
Public tax history
| Year | Property taxes | Tax assessment |
|---|---|---|
| 2025 | $2,089 +1.8% | $134,967 +1.8% |
| 2024 | $2,052 -1.6% | $132,547 |
| 2023 | $2,085 -13.1% | $132,547 |
| 2022 | $2,400 +40.4% | $132,547 +46.3% |
| 2021 | $1,709 0% | $90,606 |
| 2020 | $1,709 +33.5% | $90,606 |
| 2018 | $1,280 | $90,606 |
| 2017 | -- | $90,606 -9.4% |
| 2016 | -- | $100,021 +9.3% |
| 2015 | -- | $91,501 |
| 2014 | -- | $91,501 |
| 2013 | -- | $91,501 +19% |
| 2012 | -- | $76,876 |
| 2011 | -- | $76,876 |
Find assessor info on the county website
Monthly payment
Est. payment
Payment breakdown
Explore the cost of this home by adjusting the details. Changes won't be saved.Climate risks
Neighborhood: 75862
Nearby schools
Schools provided by the listing agent
- Elementary: Lansberry Elementary School
- Middle: Trinity Junior High School
- High: Trinity High School
Source: HAR. This data may not be complete. We recommend contacting the local school district to confirm school assignments for this home.

Similar homes
- $392,5003 bd2 ba2k sqft144 Thornton Rd, Trinity, TX 75862For Sale
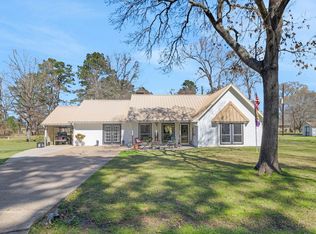 MLS ID #14888671, Jean Summers, RA Brokers. HAR
 - $499,0003 bd2 ba2k sqft329 Sassafras Dr, Trinity, TX 75862For Sale
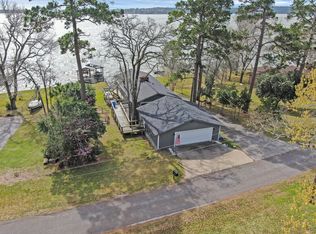 MLS ID #40391673, Christopher Seitz, The Discovery Group, Inc.. HAR
 - $440,0003 bd3 ba2.2k sqft6982 S State Highway 94, Trinity, TX 75862For Sale
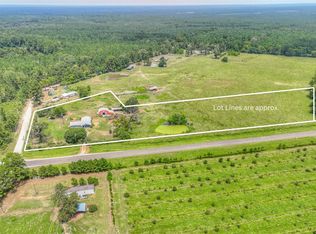 MLS ID #10456613, Morgan Brown, RE/MAX Lake Livingston. HAR
 - $589,0003 bd2 ba2k sqft150 N Lakeway Cir, Trinity, TX 75862For Sale
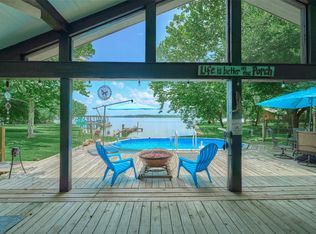 MLS ID #9673832, Paula Cleveland, Keystone Signature Properties. HAR
