Escape to the charm of country living in this beautiful log home situated on an acre in The Plantation. Surrounded by open space and overlooking the former 7th green, this property offers a peaceful setting with plenty of room to unwind. Inside, wood-plank walls and ceilings create an inviting cabin atmosphere, while abundant windows bring in natural light. The thoughtfully designed 3-bedroom, 2-bath home offers 1,568 square feet of comfortable living space, with insulated windows in the main living areas adding to everyday comfort. Outside, enjoy the space and versatility of the expansive property, complete with two storage buildings and additional covered parking—ideal for vehicles, golf cart or recreational toys. The community boat ramp provides convenient access for fishing and days on the water. Built in 2016, this one-of-a-kind home combines rustic character, privacy and room to enjoy the outdoors—all in a setting that feels like a getaway from the moment you arrive.
For sale
$315,000
130 Raleigh Cir, Trinity, TX 75862
3beds
1,568sqft
Single Family Residence
Built in 2016
0.99 Acres Lot
$304,100 Zestimate®
$201/sqft
$120/mo HOA
What's special
Two storage buildingsSituated on an acreBeautiful log homeExpansive propertySurrounded by open spaceRustic characterWood-plank walls and ceilings
- 14 days
- 265
- 18
Likely to sell faster than
Zillow last checked:
Listing updated:
Listed by:
Tracy Halverson TREC #0660351 713-502-5866,
Corcoran Genesis
Source: HAR,MLS#: 16207985
Facts & features
Interior
Bedrooms & bathrooms
- Bedrooms: 3
- Bathrooms: 2
- Full bathrooms: 2
Rooms
- Room types: Family Room, Utility Room
Primary bedroom
- Level: First
- Area: 196
- Dimensions: 14x14
Bedroom
- Level: First
- Area: 144
- Dimensions: 12x12
Bedroom
- Level: First
- Area: 168
- Dimensions: 12x14
Other
- Level: First
- Area: 60
- Dimensions: 6x10
Breakfast
- Level: First
- Area: 80
- Dimensions: 8x10
Family room
- Level: First
- Area: 391
- Dimensions: 17x23
Kitchen
- Level: First
- Area: 136
- Dimensions: 17x8
Primary bath
- Level: First
- Area: 40
- Dimensions: 5x8
Utility room
- Level: First
- Area: 63
- Dimensions: 7x9
Heating
- Electric
Cooling
- Ceiling Fan(s), Electric
Appliances
- Included: Disposal, Dryer, Refrigerator, Washer, Electric Oven, Microwave, Electric Range, Dishwasher
- Laundry: Electric Dryer Hookup, Gas Dryer Hookup, Washer Hookup
Features
- Vaulted Ceiling, All Bedrooms Down, En-Suite Bath
- Flooring: Concrete
- Windows: Window Coverings
Interior area
- Total structure area: 1,568
- Total interior livable area: 1,568 sqft
Property
Parking
- Total spaces: 2
- Parking features: No Garage, Additional Parking, Boat, RV Access/Parking, Driveway, Workshop in Garage, Attached Carport
- Carport spaces: 2
Features
- Stories: 1
- Patio & porch: Porch
- Exterior features: Side Yard
- Fencing: Back Yard
Lot
- Size: 0.99 Acres
- Features: Back Yard, Subdivided, 1/2 Up to 1 Acre
Details
- Additional structures: Shed(s)
- Parcel number: 32475
Construction
Type & style
- Home type: SingleFamily
- Architectural style: Ranch
- Property subtype: Single Family Residence
Materials
- Log Siding
- Foundation: Slab
- Roof: Metal
Condition
- New construction: No
- Year built: 2016
Utilities & green energy
- Sewer: Septic Tank
- Water: Public
Green energy
- Energy efficient items: Thermostat
Community & HOA
Community
- Subdivision: The Plantation
HOA
- Has HOA: Yes
- Amenities included: Boat Dock
- HOA fee: $120 monthly
Location
- Region: Trinity
Financial & listing details
- Price per square foot: $201/sqft
- Tax assessed value: $7,991
- Annual tax amount: $7,991
- Date on market: 8/29/2026
- Listing terms: Cash,Conventional,FHA,VA Loan
- Road surface type: Asphalt
Estimated market value
$304,100
$289,000 - $319,000
$1,737/mo
Price history
| Date | Event | Price |
|---|---|---|
| 8/29/2026 | Listed for sale | $315,000-5.9%$201/sqft |
Source:  HAR #16207985 Report a problem HAR #16207985 Report a problem | ||
| 8/25/2026 | Listing removed | $334,900$214/sqft |
Source: HAR #61840709 Report a problem | ||
| 8/5/2026 | Price change | $334,900-2.9%$214/sqft |
Source: HAR #61840709 Report a problem | ||
| 6/12/2026 | Price change | $344,900-1.4%$220/sqft |
Source: HAR #61840709 Report a problem | ||
| 3/31/2026 | Listed for sale | $349,900$223/sqft |
Source: HAR #61840709 Report a problem | ||
Public tax history
| Year | Property taxes | Tax assessment |
|---|---|---|
| 2025 | -- | $7,991 |
| 2024 | $124 -1.6% | $7,991 |
| 2023 | $126 +19.8% | $7,991 +37.9% |
| 2022 | $105 -4% | $5,794 |
| 2021 | $109 | $5,794 |
| 2020 | $109 +33.5% | $5,794 |
| 2018 | $82 | $5,794 |
| 2017 | -- | $5,794 |
| 2016 | -- | $5,794 |
| 2015 | -- | $5,794 |
| 2014 | -- | $5,794 |
| 2013 | -- | $5,794 -3.4% |
| 2012 | -- | $6,000 |
| 2011 | -- | $6,000 |
Find assessor info on the county website
Monthly payment
Est. payment
Payment breakdown
Explore the cost of this home by adjusting the details. Changes won't be saved.Climate risks
Neighborhood: 75862
Nearby schools
Schools provided by the listing agent
- Elementary: Lansberry Elementary School
- Middle: Trinity Junior High School
- High: Trinity High School
Source: HAR. This data may not be complete. We recommend contacting the local school district to confirm school assignments for this home.
Similar homes
- $335,0003 bd2 ba1.9k sqft206 Lake Front Dr, Trinity, TX 75862For Sale
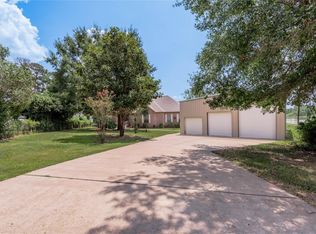 MLS ID #15908525, Mary Pendleton-Brown, Keller Williams Advantage Realty. HAR
 - $315,0004 bd2 ba2.1k sqft161 E Waltz Ln, Trinity, TX 75862For Sale
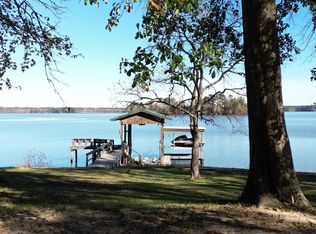 MLS ID #40858976, Bobby McMahon, Southern Star Realty. HAR
 - $392,5003 bd2 ba2k sqft144 Thornton Rd, Trinity, TX 75862For Sale
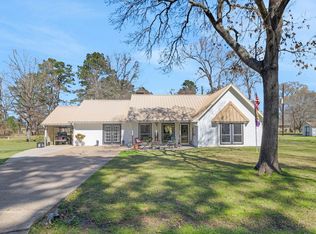 MLS ID #14888671, Jean Summers, RA Brokers. HAR
 - $279,0002 bd2 ba1.1k sqft2 Lee Dr, Huntsville, TX 77320For Sale
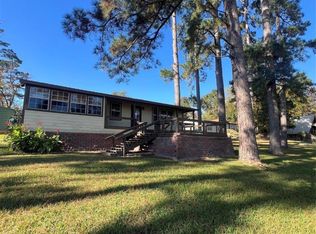 MLS ID #22198448, Frank Olivares, Pinnacle Realty Advisors. HAR
