Experience peaceful waterfront living in this beautifully remodeled 2-bedroom, 1-bath home, thoughtfully designed with an open-concept floor plan & a bright, inviting sunroom that fills the home with natural light. Step outside to the expansive covered back porch & deck overlooking the water—the perfect place to relax, entertain, or enjoy the scenic views. This unrestricted property offers exceptional versatility with a GE whole-home generator, covered carport, RV parking, & a separate building with a bathroom & tub/shower making it ideal for a guest suite or workshop. A standout feature is the newly constructed 30' x 40' x 20' insulated metal building with thick concrete floors, providing ample space for equipment, storage, vehicles, or business needs. Additional improvements include a well house & multiple storage buildings, adding convenience & functionality to this one-of-a-kind property. If you're searching for a full-time residence, weekend getaway, multi-gen property, this is it
For sale
Price cut: $25K (9/23)
$300,000
135 Sweetgum St, Trinity, TX 75862
2beds
1,176sqft
Single Family Residence
Built in 1990
1.78 Acres Lot
$-- Zestimate®
$255/sqft
$-- HOA
What's special
Rv parkingOpen-concept floor planBright inviting sunroomWell houseMultiple storage buildingsCovered carport
- 91 days
- 83
- 8
Zillow last checked:
Listing updated:
Listed by:
Hazel Molberg-Kersh TREC #0755098 281-667-5964,
RE/MAX Lake Livingston
Source: HAR,MLS#: 87928454
Facts & features
Interior
Bedrooms & bathrooms
- Bedrooms: 2
- Bathrooms: 1
- Full bathrooms: 1
Primary bedroom
- Level: First
- Area: 203.28
- Dimensions: 15.4 x 13.2
Bedroom
- Level: First
- Area: 143.99
- Dimensions: 11.9 x 12.10
Dining room
- Level: First
- Area: 139.23
- Dimensions: 11.7 x 11.9
Kitchen
- Level: First
- Area: 226
- Dimensions: 11.3 x 20
Living room
- Level: First
- Area: 270.81
- Dimensions: 17.7 x 15.3
Sunroom
- Level: First
- Area: 124.64
- Dimensions: 8.2 x 15.2
Heating
- Electric
Cooling
- Electric
Appliances
- Included: Disposal, Microwave, Dishwasher
- Laundry: Electric Dryer Hookup, Washer Hookup
Features
- 2 Bedrooms Down
- Flooring: Engineered Hardwood, Tile
Interior area
- Total structure area: 1,176
- Total interior livable area: 1,176 sqft
Property
Parking
- Total spaces: 2
- Parking features: Additional Parking, Boat, Workshop in Garage, Attached Carport
- Carport spaces: 2
Features
- Stories: 1
- Patio & porch: Patio/Deck, Porch
- Exterior features: Side Yard, Boat Ramp
- Fencing: None
- Has view: Yes
- View description: Lake, Water
- Has water view: Yes
- Water view: Lake,Water
- Waterfront features: Pond
Lot
- Size: 1.78 Acres
- Features: Cleared, 1 Up to 2 Acres
Details
- Additional structures: Shed(s), Workshop
- Parcel number: 12934
Construction
Type & style
- Home type: SingleFamily
- Architectural style: Traditional
- Property subtype: Single Family Residence
Materials
- Brick
- Foundation: Slab
- Roof: Composition
Condition
- New construction: No
- Year built: 1990
Utilities & green energy
- Sewer: Septic Tank
- Water: Public, Well
Community & HOA
Community
- Subdivision: Camp Branch Polly Ryan
HOA
- Amenities included: RV Parking, RV/Boat Storage
Location
- Region: Trinity
Financial & listing details
- Price per square foot: $255/sqft
- Tax assessed value: $87,553
- Annual tax amount: $1,111
- Date on market: 7/1/2026
- Listing terms: Cash,Conventional,FHA,USDA Loan,VA Loan
- Road surface type: Gravel
Estimated market value
Not available
Estimated sales range
Not available
$929/mo
Price history
| Date | Event | Price |
|---|---|---|
| 9/23/2026 | Price change | $300,000-7.7%$255/sqft |
Source:  HAR #87928454 Report a problem HAR #87928454 Report a problem | ||
| 8/31/2026 | Price change | $325,000-7.1%$276/sqft |
Source: HAR #87928454 Report a problem | ||
| 7/1/2026 | Listed for sale | $350,000+27.3%$298/sqft |
Source: HAR #87928454 Report a problem | ||
| 5/13/2025 | Listed for sale | $275,000$234/sqft |
Source: HAR #68660753 Report a problem | ||
Public tax history
| Year | Property taxes | Tax assessment |
|---|---|---|
| 2025 | $383 +3.4% | $83,635 +10% |
| 2024 | $370 +2.6% | $76,032 +10% |
| 2023 | $361 -9.5% | $69,120 +5.6% |
| 2022 | $399 +1.3% | $65,431 +8.2% |
| 2021 | $393 +2.4% | $60,478 +4.2% |
| 2020 | $384 +1.3% | $58,032 +7.6% |
| 2018 | $379 | $53,911 +65.4% |
| 2017 | -- | $32,595 |
| 2016 | -- | $32,595 +14.4% |
| 2015 | -- | $28,501 |
| 2014 | -- | $28,501 |
| 2013 | -- | $28,501 |
| 2012 | -- | $28,501 |
| 2011 | -- | $28,501 |
Find assessor info on the county website
Monthly payment
Est. payment
Payment breakdown
Explore the cost of this home by adjusting the details. Changes won't be saved.Climate risks
Neighborhood: 75862
Nearby schools
Schools provided by the listing agent
- Elementary: Groveton Elementary School
- Middle: Groveton J H-H S
- High: Groveton J H-H S
Source: HAR. This data may not be complete. We recommend contacting the local school district to confirm school assignments for this home.
Similar homes
- $285,0002 bd2 ba1.1k sqft281 Lakeshore N, Onalaska, TX 77360For Sale
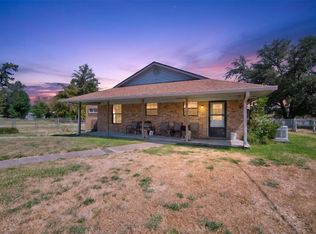 MLS ID #77020691, Toni Atkinson, A Action Realty. HAR
 - $259,9993 bd2 ba1.3k sqft110 N Bailey St, Trinity, TX 75862For Sale
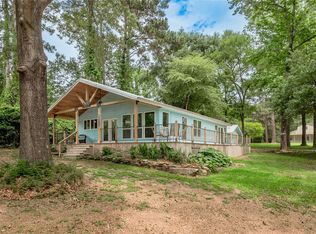 MLS ID #75131621, Mary Pendleton-Brown, Keller Williams Advantage Realty. HAR
 - $305,0002 bd1 ba1.4k sqft846 Bentwood Bnd, Livingston, TX 77351For Sale
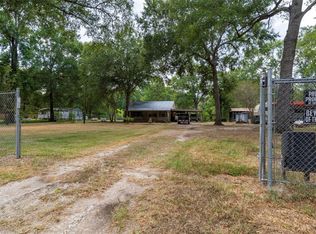 MLS ID #60981337, Ryan Siegert, Main St. Partners Real Estate. HAR
 - $289,0003 bd2 ba1.3k sqft439 Lakeview Hbr, Onalaska, TX 77360For Sale
 MLS ID #76327153, Maloree Reed, Premier Property Group. HAR
