
Nestled on approximately 7.68 wooded acres, this beautifully updated 4-bedroom, 3-bath home with two flexible living spaces offers privacy, comfort, and country living. The property backs directly to national forest land, adding unmatched natural privacy. With over 2,300 square feet of thoughtfully designed living space, enjoy a functional layout, stylish updates, and peaceful views throughout.
Step outside to covered front and back porches, backyard water features, a gardening shop, workshop garage, and a covered outdoor dining area — perfect for entertaining or unwinding in the quiet surroundings.
Located in the exclusive Sunset Lake community, a private neighborhood centered around its own private lake, this property feels like a secluded retreat while staying close to town, shopping, dining, and I-45 access.
For sale
$899,000
197 Sunset Lake Rd, Huntsville, TX 77340
4beds
2,353sqft
:
Get pre-qualified$6,111/mo
Single Family Residence
Built in 1999
7.68 Acres Lot
$843,800 Zestimate®
$382/sqft
$24/mo HOA
What's special
Workshop garageStylish updatesWooded acresBackyard water featuresTwo flexible living spacesGardening shopPeaceful views throughout
- 46 days |
- 243 |
- 6 |
Zillow last checked:
Listing updated:
Listed by:
Brooke Mason TREC #0723153 979-218-8043,
White Label Realty
Source: HAR,MLS#: 17296935
Facts & features
Interior
Bedrooms & bathrooms
- Bedrooms: 4
- Bathrooms: 3
- Full bathrooms: 3
Heating
- Electric, Natural Gas
Cooling
- Electric
Appliances
- Included: Gas Oven, Gas Range
Interior area
- Total structure area: 2,353
- Total interior livable area: 2,353 sqft
Property
Parking
- Total spaces: 2
- Parking features: Electric Gate, Detached, Workshop in Garage
- Garage spaces: 2
Features
- Stories: 1
Lot
- Size: 7.68 Acres
- Features: Greenbelt, Wooded, 5 Up to 10 Acres
Details
- Parcel number: 37288
Construction
Type & style
- Home type: SingleFamily
- Architectural style: Traditional
- Property subtype: Single Family Residence
Materials
- Brick, Vinyl Siding, Wood Siding
- Foundation: Slab
- Roof: Composition
Condition
- New construction: No
- Year built: 1999
Utilities & green energy
- Sewer: Public Sewer
- Water: Public
Community & HOA
Community
- Subdivision: Sunset Lake
HOA
- Has HOA: Yes
- HOA fee: $290 annually
Location
- Region: Huntsville
Financial & listing details
- Price per square foot: $382/sqft
- Tax assessed value: $534,180
- Annual tax amount: $3,998
- Date on market: 6/11/2026
Estimated market value
$843,800
$802,000 - $886,000
$2,363/mo
Price history
| Date | Event | Price |
|---|---|---|
| 5/22/2026 | Listed for sale | $899,000$382/sqft |
Source:  HAR #7617828 Report a problem HAR #7617828 Report a problem | ||
Public tax history
| Year | Property taxes | Tax assessment |
|---|---|---|
| 2025 | $3,998 -15.1% | $534,180 +2.4% |
| 2024 | $4,708 +1.9% | $521,442 +10% |
| 2023 | $4,620 -23.2% | $474,038 +10% |
| 2022 | $6,018 +15.7% | $430,944 +24.9% |
| 2021 | $5,201 -0.9% | $345,140 +2.3% |
| 2020 | $5,246 -2.9% | $337,320 +2% |
| 2019 | $5,402 | $330,810 +32.4% |
| 2017 | -- | $249,922 +17.5% |
| 2016 | -- | $212,770 +2.2% |
| 2015 | -- | $208,110 +12.4% |
| 2014 | -- | $185,110 +5.5% |
| 2013 | -- | $175,470 +6.7% |
| 2012 | -- | $164,500 |
| 2011 | -- | $164,500 +5.2% |
| 2010 | -- | $156,340 |
| 2009 | -- | $156,340 +5.3% |
| 2007 | -- | $148,440 |
Find assessor info on the county website
Monthly payment
Est. payment
Payment breakdown
Explore the cost of this home by adjusting the details. Changes won't be saved.Climate risks
Neighborhood: 77340
Nearby schools
GreatSchools rating
- 3/10Stewart Elementary SchoolGrades: PK-5Distance: 3.9 mi
- 5/10Mance Park Middle SchoolGrades: 6-8Distance: 5.8 mi
- 2/10Huntsville High SchoolGrades: 9-12Distance: 7.1 mi
Schools provided by the listing agent
- Elementary: Estella Stewart Elementary School
- Middle: Mance Park Middle School
- High: Huntsville High School
Source: HAR. This data may not be complete. We recommend contacting the local school district to confirm school assignments for this home.
- $543,400-- bd-- ba1.9k sqft205 Sunset Lake Rd, Huntsville, TX 77340Off Market
- $414,600-- bd-- ba2k sqft200 Sunset Lake Rd, Huntsville, TX 77340Off Market
- $387,700-- bd-- ba1.3k sqft202 Sunset Lake Rd, Huntsville, TX 77340Off Market
- $331,3003 bd2 ba2.2k sqft206 Sunset Lake Rd, Huntsville, TX 77340Off Market
- $505,300-- bd-- ba3.5k sqft210 Sunset Lake Rd, Huntsville, TX 77340Off Market
- $206,700-- bd-- ba1.2k sqft212 Sunset Lake Rd, Huntsville, TX 77340Off Market
- $207,100-- bd-- ba1.7k sqft214 Sunset Lake Rd, Huntsville, TX 77340Off Market
- $407,6003 bd2 ba2.3k sqft186 Sunset Lake Rd, Huntsville, TX 77340Off Market
A local agent can set up tours, give advice and negotiate with sellers.
A local lender can help you make sure your offer is ready when you are.
Similar homes
- $915,0003 bd3 ba2.4k sqft879 Interstate Highway 45 S, Huntsville, TX 77340For Sale
 MLS ID #68215824, Adam Olsen, eXp Realty, LLC. HAR
 - $765,0004 bd3 ba2.8k sqft166 Rim Rock Rd, Huntsville, TX 77340For Sale
 MLS ID #83381242, Amanda Kelley, Cedar Stone Realty. HAR
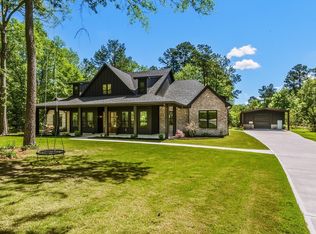
 - $925,0004 bd4 ba3.2k sqft157 Wagon Pass Dr, Huntsville, TX 77340For Sale
 MLS ID #31679606, Alicia Lansford, Markham Realty, Inc.. HAR
 - $785,0003 bd3 ba3.1k sqft182 Stagecoach Cir, Huntsville, TX 77340For Sale
 MLS ID #95785708, Lacey Walker, Nextgen Real Estate Properties. HAR
 - $900,0003 bd2 ba1.7k sqft758 Wire Rd, Huntsville, TX 77320For SaleMLS ID #57115040, Sarah Jo Rosenwald, eXp Realty LLC. HAR
- $470,0003 bd2 ba2.1k sqft109 Didlake Rd, Huntsville, TX 77340For SaleMLS ID #42450548, Tammy Sohl, JLA Realty. HAR
- $549,9003 bd2 ba2k sqft120 Sanctuary Rd, Huntsville, TX 77340For SaleMLS ID #76743111, Dave Walker, Century 21 Parisher Properties. HAR
- $545,0002 bd2 ba1.2k sqft88B Piney Point Rd, Huntsville, TX 77340For SaleMLS ID #10599682, Elizabeth Wallace, RE/MAX Universal. HAR
- $730,0004 bd3 ba2.5k sqft237 Morgan Rd, Bedias, TX 77831For SaleMLS ID #92889998, Lauren Stuart, Brazos Land Company. HAR
- $859,0003 bd3 ba2.7k sqft280 McGehee Rd, Willis, TX 77378For SaleMLS ID #15925356, Debra Toney, Executive Real Estate. HAR
- $775,0004 bd3 ba3.1k sqft21 Ranch Rd, Willis, TX 77378For SaleMLS ID #50571032, James Green, Green & Associates Real Estate. HAR
- $749,0004 bd2 ba2.6k sqft16558 Green Meadow Loop, Willis, TX 77318For SaleMLS ID #6501595, Adam Olsen, eXp Realty, LLC. HAR
- $985,0004 bd4 ba3.5k sqft11409 Oak Springs Dr, Willis, TX 77378For SaleMLS ID #75439892, Shelley Munday, JLA Realty. HAR
- $575,0004 bd3 ba2.7k sqft26 Woodland Hills Dr, Huntsville, TX 77320For SaleMLS ID #28230778, Lisa Taylor, DBL Real Estate. HAR
- $675,0003 bd3 ba2.9k sqft21 Twin Forks Dr, Willis, TX 77378For SaleMLS ID #49432161, Dane Gates, Berkshire Hathaway HomeServices Premier Properties. HAR
- $795,0004 bd5 ba3.4k sqft11309 Harbor Breeze Dr, Montgomery, TX 77356For SaleMLS ID #86973808, Linda Bousaid, Third Coast Realty LLC. HAR
- $1,075,0004 bd4 ba3.2k sqft7875 Willys Rd, New Waverly, TX 77358For SaleMLS ID #31519284, Adam Olsen, eXp Realty, LLC. HAR
- $749,0003 bd3 ba2.4k sqft4986 Old Wagon Ln, Richards, TX 77873For SaleMLS ID #86467392, Lauren Stuart, Brazos Land Company. HAR
- $799,0004 bd3 ba2.4k sqft7781 County Road 227, Bedias, TX 77831For SaleMLS ID #21197360, Jessica Sechelski, Inspired Realty & Co.. HAR
- $825,0003 bd4 ba2.4k sqft13514 Jbk Memorial Dr, Willis, TX 77318For SaleMLS ID #80791130, Robert Hedrick, Executive Texas Realty. HAR
