20.55 ACRES | UNRESTRICTED | RANCH HOME | BARN | POND
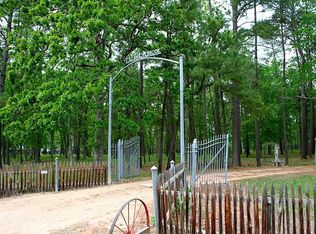
Discover your own piece of East Texas! This exceptional 20.55-acre unrestricted property offers a 4-bedroom, 2-bath home surrounded by open pasture, wooded acreage, mature trees, and a fishing pond.
The 2,160 SF home provides comfortable country living, while the property offers plenty of room for horses, livestock, recreation, gardening, equipment, or creating your own private homestead. A barn, fenced and cross-fenced areas, pasture, and wooded acreage add tremendous versatility.
Whether you're searching for a Texas ranch, farm and ranch property, horse property, recreational acreage, or unrestricted land, this property offers space and possibilities that are hard to find.
Conveniently located near New Waverly and Huntsville, you'll enjoy peaceful country living while remaining close to everyday amenities.
20.55 ACRES • UNRESTRICTED • 4 BED • 2 BATH • BARN • POND • PASTURE
Come explore the possibilities!
For sale
Price cut: $10K (9/13)
$839,999
151 Parker Rd, New Waverly, TX 77358
4beds
2,160sqft
Farm
Built in 1988
20.55 Acres Lot
$800,200 Zestimate®
$389/sqft
$-- HOA
What's special
Wooded acreageFenced and cross-fenced areasSurrounded by open pastureMature treesFishing pond
- 40 days
- 207
- 8
Zillow last checked:
Listing updated:
Listed by:
Pricilla Davidson TREC #0762090 936-662-6255,
Executive Real Estate
Source: HAR,MLS#: 66782236
Facts & features
Interior
Bedrooms & bathrooms
- Bedrooms: 4
- Bathrooms: 2
- Full bathrooms: 2
Rooms
- Room types: Family Room, Game Room, Utility Room
Primary bedroom
- Level: First
- Area: 176
- Dimensions: 16x11
Bedroom
- Level: First
- Area: 480
- Dimensions: 24x20
Bedroom
- Level: First
- Area: 144
- Dimensions: 12x12
Bedroom
- Level: First
- Area: 132
- Dimensions: 12x11
Breakfast
- Level: First
- Area: 132
- Dimensions: 12x11
Kitchen
- Level: First
- Area: 132
- Dimensions: 12x11
Living room
- Level: First
- Area: 345
- Dimensions: 23x15
Utility room
- Level: First
- Area: 132
- Dimensions: 12x11
Heating
- Natural Gas, Propane
Cooling
- Electric
Appliances
- Included: Electric Oven, Microwave, Gas Cooktop, Dishwasher
- Laundry: Electric Dryer Hookup, Washer Hookup
Features
- All Bedrooms Down, En-Suite Bath, Primary Bed - 1st Floor, Walk-In Closet(s)
- Flooring: Carpet, Tile, Wood
Interior area
- Total structure area: 2,160
- Total interior livable area: 2,160 sqft
Video & virtual tour
Property
Parking
- Parking features: No Garage, Additional Parking, Boat
Features
- Stories: 1
- Fencing: Cross Fenced,Fenced
Lot
- Size: 20.55 Acres
- Features: Cleared, Wooded, 20 Up to 50 Acres
- Topography: Rolling
Details
- Additional structures: Barn(s)
- Parcel number: 48278
Construction
Type & style
- Home type: SingleFamily
- Architectural style: Other,Ranch,Traditional
- Property subtype: Farm
Materials
- Foundation: Slab
Condition
- New construction: No
- Year built: 1988
Utilities & green energy
- Sewer: Septic Tank
- Water: Water District
Community & HOA
Community
- Subdivision: William R Sanders
Location
- Region: New Waverly
Financial & listing details
- Price per square foot: $389/sqft
- Tax assessed value: $614,510
- Annual tax amount: $5,523
- Date on market: 8/11/2026
- Road surface type: Dirt
Estimated market value
$800,200
$760,000 - $840,000
$2,667/mo
Price history
| Date | Event | Price |
|---|---|---|
| 9/13/2026 | Price change | $839,999-1.2%$389/sqft |
Source:  HAR #66782236 Report a problem HAR #66782236 Report a problem | ||
| 8/11/2026 | Price change | $849,999+120.8%$394/sqft |
Source: HAR #66782236 Report a problem | ||
| 4/24/2026 | Price change | $385,000-1%$178/sqft |
Source: HAR #8765075 Report a problem | ||
| 8/2/2025 | Pending sale | $389,000$180/sqft |
Source: HAR #51814458 Report a problem | ||
| 7/1/2025 | Price change | $389,000-2.5%$180/sqft |
Source: HAR #51814458 Report a problem | ||
| 5/1/2025 | Price change | $399,000-50%$185/sqft |
Source: HAR #51814458 Report a problem | ||
| 1/9/2025 | Price change | $798,000-6.1%$369/sqft |
Source: HAR #59434104 Report a problem | ||
| 9/16/2024 | Listed for sale | $850,000$394/sqft |
Source: HAR #59434104 Report a problem | ||
| 8/26/2024 | Listing removed | -- |
Source: HAR #78234739 Report a problem | ||
| 7/19/2024 | Price change | $850,000-5%$394/sqft |
Source: HAR #78234739 Report a problem | ||
| 6/21/2024 | Listed for sale | $895,000$414/sqft |
Source: HAR #78234739 Report a problem | ||
Public tax history
| Year | Property taxes | Tax assessment |
|---|---|---|
| 2025 | $2,908 -13% | $389,461 +14.9% |
| 2024 | $3,343 -31.4% | $338,918 -20.7% |
| 2023 | $4,872 -11.2% | $427,342 +6.9% |
| 2022 | $5,488 +8.4% | $399,918 +15.3% |
| 2021 | $5,061 +0.6% | $346,937 +6.8% |
| 2020 | $5,032 +2.4% | $324,753 +6.8% |
| 2019 | $4,913 | $304,149 +15.7% |
| 2017 | -- | $262,910 +6.3% |
| 2016 | -- | $247,430 |
| 2015 | -- | $247,430 |
| 2014 | -- | $247,430 |
| 2013 | -- | $247,430 +19.4% |
| 2012 | -- | $207,240 -6.1% |
| 2011 | -- | $220,650 -5% |
| 2010 | -- | $232,370 +22.5% |
| 2009 | -- | $189,740 +70.3% |
| 2008 | -- | $111,390 -23% |
| 2007 | -- | $144,650 |
Find assessor info on the county website
Monthly payment
Est. payment
Payment breakdown
Explore the cost of this home by adjusting the details. Changes won't be saved.Climate risks
Neighborhood: 77358
Nearby schools
Schools provided by the listing agent
- Elementary: James Street Elementary School
- Middle: Lincoln Junior High School
- High: Coldspring-Oakhurst High School
Source: HAR. This data may not be complete. We recommend contacting the local school district to confirm school assignments for this home.
Similar homes
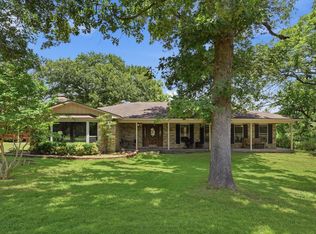
- $821,0003 bd3 ba2.9k sqft47D Dana Dr, New Waverly, TX 77358For Sale
 MLS ID #83821755, Michelle Whitecotton, Markham Realty, Inc.. HAR
 - $809,0003 bd3 ba2.7k sqft280 McGehee Rd, Willis, TX 77378For Sale
 MLS ID #15925356, Debra Toney, Executive Real Estate. HAR
 - $1,075,0004 bd4 ba3.2k sqft7875 Willys Rd, New Waverly, TX 77358For Sale
 MLS ID #31519284, Adam Olsen, eXp Realty, LLC. HAR
 - $1,060,0003 bd2 ba2.4k sqft100 E Hill Ranch Ln, New Waverly, TX 77358For Sale
 MLS ID #92070617, Brandon Stephens, Keller Williams Brazos West. HAR
