Experience lakeside living at its finest from this waterfront home. As you step into the living area, you'll immediately be captivated by the breathtaking elevated views of Lake Livingston's open water. The 2,036 sf main home has been fully renovated with an expanded and upgraded kitchen, new primary bath with walk-in closet, updated guest baths, laundry room with dog washing station, new flooring, lighting, roof, AC and water heater. The chef's kitchen features premium FORNO appliances, an 8-burner gas range, wine fridge, commercial ice maker, granite countertops and abundant cabinetry. A wall of windows in the spacious living area frames the lake view, while the full-width back deck with storm shutters offers the perfect place to relax. The separate 336 sf guest house includes its own kitchen, full bath and private deck. Outside, the fenced yard offers room to play, entertain and enjoy lake life, all while taking in open water views that will leave a lasting impression.
For sale
$799,000
441 Southwood Shores Dr, Coldspring, TX 77331
4beds
2,372sqft
Single Family Residence
Built in 1994
0.28 Acres Lot
$760,400 Zestimate®
$337/sqft
$20/mo HOA
What's special
Waterfront homeCommercial ice makerUpdated guest bathsNew flooringGranite countertopsWine fridgeExpanded and upgraded kitchen
- 33 days
- 546
- 79
Zillow last checked:
Listing updated:
Listed by:
Emily Schmitt TREC #0677849 713-826-2538,
Compass RE Texas, LLC - The Woodlands
Source: HAR,MLS#: 51208657
Facts & features
Interior
Bedrooms & bathrooms
- Bedrooms: 4
- Bathrooms: 4
- Full bathrooms: 4
Rooms
- Room types: Family Room, Quarters/Guest House, Utility Room
Primary bedroom
- Level: First
- Area: 156
- Dimensions: 12x13
Bedroom
- Level: First
- Area: 168
- Dimensions: 14x12
Bedroom
- Level: First
- Area: 108
- Dimensions: 12x9
Other
- Level: First
- Area: 108
- Dimensions: 12x9
Other
- Level: First
- Area: 336
- Dimensions: 28x12
Living room
- Level: First
- Area: 552
- Dimensions: 24x23
Heating
- Natural Gas
Cooling
- Ceiling Fan(s), Electric, Window Unit(s)
Appliances
- Included: Water Heater, Disposal, Ice Maker, Refrigerator, Wine Refrigerator, Convection Oven, Double Oven, Gas Oven, Microwave, Gas Range, Dishwasher, Instant Hot Water
- Laundry: Electric Dryer Hookup, Washer Hookup
Features
- Primary Bed - 1st Floor, Split Plan, Walk-In Closet(s)
- Flooring: Carpet, Tile, Vinyl
- Windows: Shutters
- Number of fireplaces: 1
- Fireplace features: Electric
Interior area
- Total structure area: 2,372
- Total interior livable area: 2,372 sqft
Property
Parking
- Total spaces: 2
- Parking features: Attached, Garage Door Opener, Circular Driveway
- Attached garage spaces: 2
Features
- Stories: 1
- Patio & porch: Covered, Patio/Deck, Porch
- Fencing: Back Yard
- On waterfront: Yes
- Waterfront features: Bulkhead, Lake Front, Pier
Lot
- Size: 0.28 Acres
- Features: Back Yard, Subdivided, Waterfront, 1/4 Up to 1/2 Acre
Details
- Parcel number: 78816
Construction
Type & style
- Home type: SingleFamily
- Architectural style: Traditional
- Property subtype: Single Family Residence
Materials
- Wood Siding
- Foundation: Pillar/Post/Pier
- Roof: Composition
Condition
- New construction: No
- Year built: 1994
Utilities & green energy
- Sewer: Aerobic Septic
- Water: Public
Green energy
- Energy efficient items: Thermostat
Community & HOA
Community
- Subdivision: Southwood Shores
HOA
- Has HOA: Yes
- Amenities included: Boat Ramp
- HOA fee: $240 annually
Location
- Region: Coldspring
Financial & listing details
- Price per square foot: $337/sqft
- Tax assessed value: $7,140
- Annual tax amount: $9,369
- Date on market: 7/28/2026
- Listing terms: Cash,Conventional
- Road surface type: Asphalt
Estimated market value
$760,400
$722,000 - $798,000
$2,815/mo
Price history
| Date | Event | Price |
|---|---|---|
| 7/28/2026 | Listed for sale | $799,000-4.9%$337/sqft |
Source:  HAR #51208657 Report a problem HAR #51208657 Report a problem | ||
| 7/28/2026 | Listing removed | $840,000$354/sqft |
Source: HAR #11083737 Report a problem | ||
| 7/10/2026 | Price change | $840,000-3.4%$354/sqft |
Source: HAR #11083737 Report a problem | ||
| 6/16/2026 | Price change | $870,000-1.7%$367/sqft |
Source: HAR #11083737 Report a problem | ||
| 5/11/2026 | Listed for sale | $885,000-6.3%$373/sqft |
Source: HAR #11083737 Report a problem | ||
| 2/21/2026 | Listing removed | $945,000$398/sqft |
Source: HAR #45855565 Report a problem | ||
| 2/14/2026 | Listed for sale | $945,000-3.1%$398/sqft |
Source: HAR #45855565 Report a problem | ||
| 2/10/2026 | Listing removed | $974,900$411/sqft |
Source: HAR #63348833 Report a problem | ||
| 1/13/2026 | Price change | $974,900-1.4%$411/sqft |
Source: HAR #63348833 Report a problem | ||
| 10/18/2025 | Listed for sale | $989,000+41.3%$417/sqft |
Source: HAR #63348833 Report a problem | ||
| 7/25/2022 | Listing removed | -- |
Source: HAR #20007082 Report a problem | ||
| 6/9/2022 | Pending sale | $699,999$295/sqft |
Source: HAR #20007082 Report a problem | ||
| 6/5/2022 | Listed for sale | $699,999+40.5%$295/sqft |
Source: HAR #20007082 Report a problem | ||
| 11/8/2019 | Listing removed | $498,200$210/sqft |
Source: James Steinbeck, Ind. Broker #46050054 Report a problem | ||
| 9/30/2019 | Pending sale | $498,200$210/sqft |
Source: James Steinbeck, Ind. Broker #46050054 Report a problem | ||
| 9/4/2019 | Listed for sale | $498,200$210/sqft |
Source: James Steinbeck, Ind. Broker #46050054 Report a problem | ||
| 8/28/2019 | Pending sale | $498,200$210/sqft |
Source: James Steinbeck, Ind. Broker #46050054 Report a problem | ||
| 8/10/2019 | Listed for sale | $498,200$210/sqft |
Source: James Steinbeck, Ind. Broker #46050054 Report a problem | ||
| 7/30/2019 | Pending sale | $498,200$210/sqft |
Source: James Steinbeck, Ind. Broker #46050054 Report a problem | ||
| 6/18/2019 | Price change | $498,200-8.5%$210/sqft |
Source: James Steinbeck, Ind. Broker #46050054 Report a problem | ||
| 6/12/2019 | Price change | $544,200-0.9%$229/sqft |
Source: James Steinbeck, Ind. Broker #46050054 Report a problem | ||
| 4/3/2019 | Price change | $549,200-8.3%$232/sqft |
Source: James Steinbeck, Ind. Broker #46050054 Report a problem | ||
| 9/23/2018 | Price change | $599,200-7.7%$253/sqft |
Source: James Steinbeck, Ind. Broker #46050054 Report a problem | ||
| 8/25/2018 | Listed for sale | $649,100$274/sqft |
Source: James Steinbeck, Ind. Broker #46050054 Report a problem | ||
Public tax history
| Year | Property taxes | Tax assessment |
|---|---|---|
| 2025 | $92 | $7,140 |
| 2024 | -- | $7,140 |
| 2023 | -- | $7,140 |
| 2022 | -- | $7,140 |
| 2021 | -- | $7,140 +240% |
| 2020 | -- | $2,100 -57.1% |
| 2019 | -- | $4,900 |
| 2017 | -- | $4,900 |
| 2016 | -- | $4,900 |
| 2015 | -- | $4,900 |
| 2014 | -- | $4,900 |
| 2013 | -- | $4,900 |
| 2012 | -- | $4,900 |
Find assessor info on the county website
Monthly payment
Est. payment
Payment breakdown
Explore the cost of this home by adjusting the details. Changes won't be saved.Climate risks
Neighborhood: 77331
Nearby schools
Schools provided by the listing agent
- Elementary: James Street Elementary School
- Middle: Lincoln Junior High School
- High: Coldspring-Oakhurst High School
Source: HAR. This data may not be complete. We recommend contacting the local school district to confirm school assignments for this home.
- $811,8003 bd13 ba2.3k sqft421 Southwood Shores Dr, Coldspring, TX 77331Off Market
- $573,400-- bd9 ba1.8k sqftSouthwood Shores Loop, Coldspring, TX 77331Off Market
- $553,420-- bd11 ba1.3k sqft551 Woods Ln, Coldspring, TX 77331Off Market
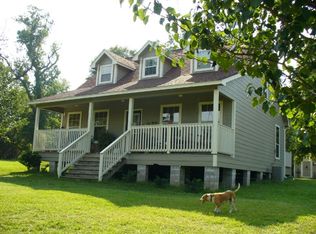
- $604,2003 bd11 ba1.5k sqft411 Southwood Shores Dr, Coldspring, TX 77331Off Market
Similar homes
- $825,0003 bd2 ba2.2k sqft310 Cove Loop, Coldspring, TX 77331For Sale
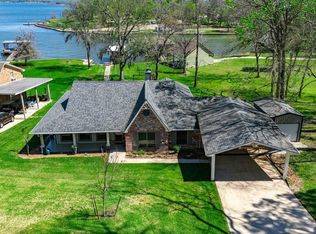 MLS ID #75165484, Monica Hollister, Coldwell Banker Realty - Lake Conroe/Willis. HAR
 - $839,9005 bd3 ba3k sqft991 Kings Way, Coldspring, TX 77331For Sale
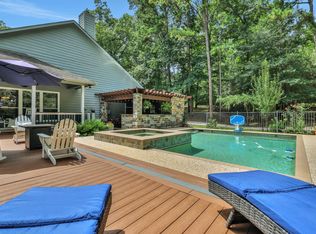 MLS ID #39175051, Emily Schmitt, Compass RE Texas, LLC - The Woodlands. HAR
 - $747,9003 bd3 ba2.6k sqft560 Lake Grove Dr, Coldspring, TX 77331For Sale
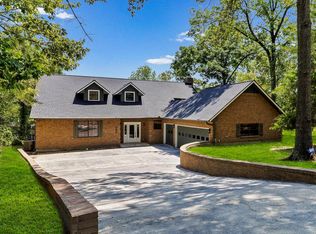 MLS ID #10647353, Walter Cole, Coldwell Banker Realty - Lake Conroe/Willis. HAR
 - $715,0003 bd3 ba2.7k sqft131 Lords Cir, Coldspring, TX 77331For Sale
 MLS ID #39510228, Emily Schmitt, Compass RE Texas, LLC - The Woodlands. HAR
