This stunning waterfront home in Cape Royale offers 3,193 sf w/3 bedrooms, 3.5 baths, & a dedicated office that can serve as a 4th bedroom. New roof on house & boathouse May 2026. The gourmet kitchen features custom cabinetry, granite counters, stainless appliances, under-cabinet lighting, & a large island with cooktop & second sink. A grand entry with high ceilings, curved staircase, & wood flooring sets an elegant tone. An elevator provides access to all levels which includes a concrete hallway leading to the backyard making entire home wheelchair accessible. Enjoy double porches overlooking the water, a propane fireplace, remote-access gates, and a mosquito misting system. Waverunner included w/accepted offer. The home sits on a protected cove ideal for paddleboarding, kayaking, & quick access to the main lake.The sloped driveway offers excellent drainage which is an invaluable benefit for lakefront living. Cape Royale amenities include a marina, pool, tennis/pickleball, and more.
For sale
Price cut: $49.1K (6/5)
$845,900
270 Lake Grove Dr, Coldspring, TX 77331
3beds
3,193sqft
:
Get pre-qualified$5,614/mo
Single Family Residence
Built in 2010
0.3 Acres Lot
$814,700 Zestimate®
$265/sqft
$59/mo HOA
What's special
Waterfront homePropane fireplaceWood flooringMosquito misting systemGranite countersStainless appliancesCurved staircase
- 153 days |
- 180 |
- 10 |
Zillow last checked:
Listing updated:
Listed by:
Jean Summers TREC #0544006 713-497-6691,
RA Brokers
Source: HAR,MLS#: 93019467
Facts & features
Interior
Bedrooms & bathrooms
- Bedrooms: 3
- Bathrooms: 4
- Full bathrooms: 3
- 1/2 bathrooms: 1
Rooms
- Room types: Family Room, Utility Room
Primary bathroom
- Features: Half Bath, Primary Bath: Double Sinks, Primary Bath: Separate Shower, Primary Bath: Soaking Tub, Secondary Bath(s): Shower Only, Secondary Bath(s): Tub/Shower Combo, Vanity Area
Kitchen
- Features: Island w/ Cooktop, Kitchen open to Family Room, Pantry, Pots/Pans Drawers, Second Sink, Soft Closing Drawers, Under Cabinet Lighting
Heating
- Electric
Cooling
- Ceiling Fan(s), Electric
Appliances
- Included: Disposal, Refrigerator, Water Softener, Wine Refrigerator, Electric Oven, Microwave, Electric Cooktop, Dishwasher
- Laundry: Electric Dryer Hookup, Washer Hookup
Features
- Balcony, Crown Molding, Elevator, Elevator Shaft, Formal Entry/Foyer, High Ceilings, Prewired for Alarm System, Vaulted Ceiling, Wet Bar, Wired for Sound, 2 Bedrooms Up, 2 Primary Bedrooms, En-Suite Bath, Primary Bed - 1st Floor, Primary Bed - 2nd Floor, Walk-In Closet(s)
- Flooring: Slate, Tile, Wood
- Windows: Insulated/Low-E windows, Window Coverings
- Number of fireplaces: 1
- Fireplace features: Gas
Interior area
- Total structure area: 3,193
- Total interior livable area: 3,193 sqft
Video & virtual tour
Property
Parking
- Total spaces: 2
- Parking features: Attached, Garage Door Opener
- Attached garage spaces: 2
Accessibility
- Accessibility features: Customized Wheelchair Accessible, Disabled Access, Accessible Elevator Installed
Features
- Stories: 2
- Patio & porch: Covered, Patio/Deck, Porch
- Exterior features: Balcony, Sprinkler System, Boat Lift, Boat Slip
- Fencing: Back Yard
- On waterfront: Yes
- Waterfront features: Bulkhead, Canal Front, Lake Front, Wood Bulkhead
Lot
- Size: 0.3 Acres
- Features: Back Yard, Subdivided, Waterfront, 1/4 Up to 1/2 Acre
Details
- Additional structures: Boat House
- Parcel number: 86440
Construction
Type & style
- Home type: SingleFamily
- Architectural style: Traditional
- Property subtype: Single Family Residence
Materials
- Batts Insulation, Cement Siding, Stone
- Foundation: Slab
- Roof: Composition
Condition
- New construction: No
- Year built: 2010
Utilities & green energy
- Sewer: Public Sewer
- Water: Public, Water District
Green energy
- Energy efficient items: Thermostat, Lighting, HVAC
Community & HOA
Community
- Features: Subdivision Tennis Court
- Security: Prewired for Alarm System
- Subdivision: Cape Royale Kings Point
HOA
- Has HOA: Yes
- Amenities included: Basketball Court, Beach Access, Boat Ramp, Controlled Access, Fitness Center, Marina, Park, Picnic Area, Playground, Pond, Pool, Tennis Court(s), Trail(s)
- HOA fee: $703 annually
Location
- Region: Coldspring
Financial & listing details
- Price per square foot: $265/sqft
- Tax assessed value: $907,240
- Annual tax amount: $13,879
- Date on market: 2/20/2026
- Listing terms: Cash,Conventional,FHA,Other,Owner Will Carry,VA Loan
- Ownership: Full Ownership
- Road surface type: Asphalt
Estimated market value
$814,700
$774,000 - $855,000
$3,950/mo
Price history
| Date | Event | Price |
|---|---|---|
| 6/5/2026 | Price change | $845,900-5.5%$265/sqft |
Source:  HAR #93019467 Report a problem HAR #93019467 Report a problem | ||
| 5/11/2026 | Price change | $894,999-0.4%$280/sqft |
Source: HAR #93019467 Report a problem | ||
| 4/22/2026 | Price change | $899,000-7.8%$282/sqft |
Source: HAR #93019467 Report a problem | ||
| 2/20/2026 | Price change | $975,000+8.9%$305/sqft |
Source: HAR #93019467 Report a problem | ||
| 9/16/2025 | Price change | $895,000-6.7%$280/sqft |
Source: HAR #31357302 Report a problem | ||
| 7/25/2025 | Price change | $959,000-4%$300/sqft |
Source: HAR #31357302 Report a problem | ||
| 7/1/2025 | Price change | $999,000-2.5%$313/sqft |
Source: HAR #31357302 Report a problem | ||
| 5/15/2025 | Price change | $1,025,000-3.2%$321/sqft |
Source: HAR #31357302 Report a problem | ||
| 4/8/2025 | Listed for sale | $1,059,000-3.7%$332/sqft |
Source: HAR #31357302 Report a problem | ||
| 12/11/2024 | Listing removed | $1,100,000$345/sqft |
Source: HAR #91870109 Report a problem | ||
| 7/25/2024 | Listed for sale | $1,100,000+57.4%$345/sqft |
Source: HAR #91870109 Report a problem | ||
| 10/15/2021 | Listing removed | -- |
Source: HAR #36889791 Report a problem | ||
| 8/31/2021 | Pending sale | $699,000$219/sqft |
Source: HAR #36889791 Report a problem | ||
| 8/29/2021 | Listed for sale | $699,000-12.5%$219/sqft |
Source: HAR #36889791 Report a problem | ||
| 8/17/2021 | Listing removed | -- |
Source: HAR #26931749 Report a problem | ||
| 7/31/2021 | Price change | $799,000-8.7%$250/sqft |
Source: HAR #26931749 Report a problem | ||
| 6/30/2021 | Price change | $875,000-10.3%$274/sqft |
Source: HAR #26931749 Report a problem | ||
| 6/7/2021 | Listed for sale | $975,000$305/sqft |
Source: HAR #26931749 Report a problem | ||
Public tax history
| Year | Property taxes | Tax assessment |
|---|---|---|
| 2025 | $8,999 +0.1% | $850,763 +10% |
| 2024 | $8,988 +8.8% | $773,421 +10% |
| 2023 | $8,261 -25.2% | $703,110 -1.3% |
| 2022 | $11,050 +62.9% | $712,190 +47.1% |
| 2021 | $6,782 +4.1% | $484,286 +10% |
| 2020 | $6,518 -4.3% | $440,260 |
| 2019 | $6,812 | $440,260 -7.2% |
| 2017 | -- | $474,520 |
| 2016 | -- | $474,520 |
| 2015 | -- | $474,520 |
| 2014 | -- | $474,520 |
| 2013 | -- | $474,520 |
| 2012 | -- | $474,520 +29.8% |
| 2011 | -- | $365,510 -4.9% |
| 2010 | -- | $384,440 +278.6% |
| 2009 | -- | $101,550 +16% |
| 2008 | -- | $87,550 +82.4% |
| 2007 | -- | $48,000 |
Find assessor info on the county website
Monthly payment
Est. payment
Payment breakdown
Explore the cost of this home by adjusting the details. Changes won't be saved.Climate risks
Neighborhood: Cape Royale
Nearby schools
GreatSchools rating
- 5/10Coldspring Intermediate SchoolGrades: 3-5Distance: 5 mi
- 3/10Lincoln Junior High SchoolGrades: 6-8Distance: 3.4 mi
- 3/10Coldspring-Oakhurst High SchoolGrades: 9-12Distance: 4.7 mi
Schools provided by the listing agent
- Elementary: James Street Elementary School
- Middle: Lincoln Junior High School
- High: Coldspring-Oakhurst High School
Source: HAR. This data may not be complete. We recommend contacting the local school district to confirm school assignments for this home.
- $700,0004 bd3 ba2.7k sqft260 Lake Grove Dr, Coldspring, TX 77331Off Market

- $712,3003 bd4 ba2.4k sqft280 Lake Grove Dr, Coldspring, TX 77331Off Market
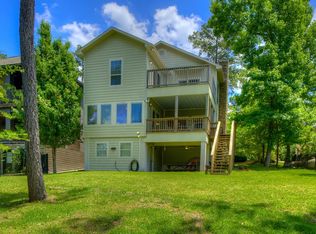
- $1,031,7004 bd5 ba3k sqft290 Lake Grove Dr, Coldspring, TX 77331Off Market
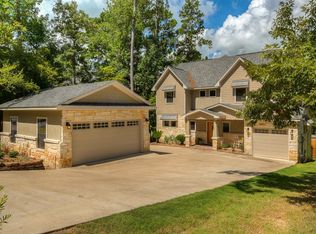
- $739,4003 bd11 ba3k sqft250 Lake Grove Dr, Coldspring, TX 77331Off Market
- $475,6002 bd11 ba1.8k sqft300 Lake Grove Dr, Coldspring, TX 77331Off Market
- $742,7004 bd13 ba2.3k sqft240 Lake Grove Dr, Coldspring, TX 77331Off Market
- $868,1004 bd11 ba3k sqft320 Lake Grove Dr, Coldspring, TX 77331Off Market
- $404,7004 bd3 ba2.1k sqft261 Lake Grove Dr, Coldspring, TX 77331Off Market
A local agent can set up tours, give advice and negotiate with sellers.
Similar homes
- $839,9005 bd3 ba3k sqft991 Kings Way, Coldspring, TX 77331For Sale
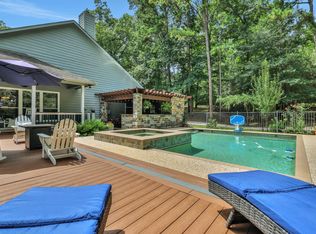 MLS ID #39175051, Emily Schmitt, Compass RE Texas, LLC - The Woodlands. HAR
 - $899,0004 bd5 ba3.4k sqft40 Pebble Beach Cir, Coldspring, TX 77331For Sale
 MLS ID #5255086, Emily Schmitt, Compass RE Texas, LLC - The Woodlands. HAR
 - $895,0003 bd4 ba2.5k sqft201 Lords Cir, Coldspring, TX 77331For Sale
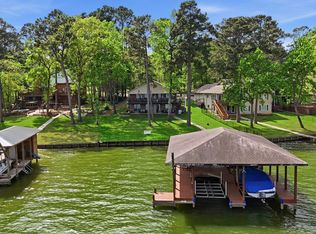 MLS ID #42635389, Jamie Poirier, Red Pear Realty. HAR
 - $715,0003 bd3 ba2.7k sqft131 Lords Cir, Coldspring, TX 77331For Sale
 MLS ID #39510228, Emily Schmitt, Compass RE Texas, LLC - The Woodlands. HAR
 - $735,0003 bd3 ba2.7k sqft340 Pine Dr, Coldspring, TX 77331For SaleMLS ID #63516986, Emily Schmitt, Compass RE Texas, LLC - The Woodlands. HAR
- $529,0003 bd3 ba3.2k sqft401 Hill Creek Dr, Coldspring, TX 77331For SaleMLS ID #47943379, Emily Schmitt, Compass RE Texas, LLC - The Woodlands. HAR
- $840,0004 bd4 ba2.3k sqft441 Southwood Shores Dr, Coldspring, TX 77331For SaleMLS ID #11083737, Emily Schmitt, Compass RE Texas, LLC - The Woodlands. HAR
- $499,9003 bd2 ba2k sqft90 Twinstone Cir, Coldspring, TX 77331For SaleMLS ID #44722910, Cindy Burns, Martha Turner Sotheby's International Realty. HAR
- $529,0003 bd3 ba2.3k sqft701 Lakeview Estates Dr, Coldspring, TX 77331For SaleMLS ID #56947328, Emily Schmitt, Compass RE Texas, LLC - The Woodlands. HAR
- $549,0004 bd3 ba2k sqft81 Baron Dr, Coldspring, TX 77331For SaleMLS ID #54653112, Emily Schmitt, Compass RE Texas, LLC - The Woodlands. HAR
- $495,0004 bd4 ba2.3k sqft110 Lords Cir, Coldspring, TX 77331For SaleMLS ID #4115709, Stacie Fontenot, RE/MAX The Woodlands & Spring. HAR
- $699,0004 bd3 ba2.9k sqft201 Harbor Run Dr, Coldspring, TX 77331For SaleMLS ID #96251834, Susan Goehrs, Goehrs Properties. HAR
- $429,5003 bd3 ba2.1k sqft130 N Fairway Loop, Coldspring, TX 77331For SaleMLS ID #96384366, Melisa Vickers, Bates-Brinkley Realty. HAR
- $899,7774 bd6 ba4.3k sqft121 Holiday Ln, Coldspring, TX 77331For SaleMLS ID #81764446, Stacie Fontenot, RE/MAX The Woodlands & Spring. HAR
- $494,0003 bd3 ba2.4k sqft50 Prince Cir, Coldspring, TX 77331For SaleMLS ID #54642566, Emily Schmitt, Compass RE Texas, LLC - The Woodlands. HAR
- $699,0004 bd2 ba2.8k sqft1290 Spring Ridge Rd, Coldspring, TX 77331For SaleMLS ID #58581169, Emily Schmitt, Compass RE Texas, LLC - The Woodlands. HAR
- $895,0004 bd3 ba3.4k sqft235 Caravella Ct, Livingston, TX 77351For SaleMLS ID #55673770, Haley Garcia, Real Broker, LLC. HAR
- $880,0003 bd2 ba3k sqft188 Old Post Rd S, Livingston, TX 77351For SaleMLS ID #72510270, Pamela Rose, RE/MAX Lake Livingston. HAR
- $875,0003 bd3 ba2.4k sqft165 Taxiway, Livingston, TX 77351For SaleMLS ID #95705609, Brenda Jones, Eastex Real Estate Brokerage Co., LLC. HAR
- $799,0003 bd2 ba2.1k sqft109 Branding Iron, Livingston, TX 77351For SaleMLS ID #7467805, Vickie Brewster, Evans and Associates. HAR
