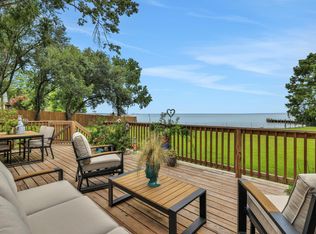
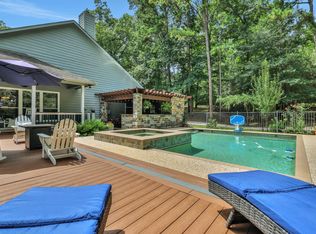
Escape to Lakeside Serenity! Nestled on 1.5 acres with a private, shared pond and park-like grounds, this rare unrestricted waterfront property on Lake Livingston offers the ultimate setting. The home is designed with the main living area elevated on the second floor to capture lake views. A wall of windows floods the open-concept living, dining and kitchen area with natural light, while a striking stone fireplace adds warmth and charm. The main level features three bedrooms and two bathrooms, while the lower level offers a versatile fourth bedroom or office, an additional bathroom and a sunroom for year-round relaxation. Step outside to enjoy a wraparound deck that overlooks the peaceful pond and property. The metal workshop with extra-tall garage doors is ideal for storing boats, RVs, or hobby equipment. Whether you’re searching for a weekend escape or a full-time home, this property offers a rare opportunity to enjoy the best of lakeside living.
For sale
$949,900
200 Johnson Rd, Coldspring, TX 77331
3beds
2,818sqft
Single Family Residence
Built in 1991
1.54 Acres Lot
$889,800 Zestimate®
$337/sqft
$-- HOA
What's special
Sunroom for year-round relaxationPrivate shared pondPark-like grounds
- 12 days
- 122
- 7
Likely to sell faster than
Zillow last checked:
Listing updated:
Listed by:
Emily Schmitt TREC #0677849 713-826-2538,
Compass RE Texas, LLC - The Woodlands
Source: HAR,MLS#: 50397682
Facts & features
Interior
Bedrooms & bathrooms
- Bedrooms: 3
- Bathrooms: 3
- Full bathrooms: 3
Rooms
- Room types: Utility Room
Primary bedroom
- Level: Second
- Area: 255
- Dimensions: 15x17
Bedroom
- Level: Second
- Area: 120
- Dimensions: 12x10
Bedroom
- Level: Second
- Area: 120
- Dimensions: 12x10
Dining room
- Level: Second
- Area: 140
- Dimensions: 14x10
Other
- Level: First
- Area: 144
- Dimensions: 16x9
Living room
- Level: Second
- Area: 504
- Dimensions: 28x18
Sunroom
- Level: First
- Area: 504
- Dimensions: 28x18
Heating
- Electric
Cooling
- Ceiling Fan(s), Electric
Appliances
- Included: Electric Oven, Microwave, Electric Range, Dishwasher
- Laundry: Electric Dryer Hookup, Washer Hookup
Features
- High Ceilings, En-Suite Bath, Primary Bed - 2nd Floor
- Flooring: Carpet, Tile, Wood
- Number of fireplaces: 1
- Fireplace features: Wood Burning
Interior area
- Total structure area: 2,818
- Total interior livable area: 2,818 sqft
Video & virtual tour
Property
Parking
- Total spaces: 2
- Parking features: Driveway Gate, Attached, Detached, Oversized, Additional Parking, RV Access/Parking, Workshop in Garage
- Attached garage spaces: 2
Features
- Stories: 2
- Patio & porch: Patio/Deck
- Exterior features: Balcony, Side Yard
- On waterfront: Yes
- Waterfront features: Bulkhead, Lake Front
Lot
- Size: 1.54 Acres
- Features: Back Yard, Waterfront, Wooded, 1 Up to 2 Acres
Details
- Additional structures: Shed(s)
- Parcel number: 88360
Construction
Type & style
- Home type: SingleFamily
- Architectural style: Traditional
- Property subtype: Single Family Residence
Materials
- Wood Siding
- Foundation: Slab
- Roof: Composition
Condition
- New construction: No
- Year built: 1991
Utilities & green energy
- Sewer: Septic Tank
- Water: Public
Community & HOA
Location
- Region: Coldspring
Financial & listing details
- Price per square foot: $337/sqft
- Tax assessed value: $582,140
- Annual tax amount: $8,059
- Date on market: 9/2/2026
- Listing terms: Cash,Conventional
- Ownership: Full Ownership
Estimated market value
$889,800
$845,000 - $934,000
$2,667/mo
Price history
| Date | Event | Price |
|---|---|---|
| 9/2/2026 | Price change | $949,900-3.1%$337/sqft |
Source:  HAR #50397682 Report a problem HAR #50397682 Report a problem | ||
| 3/9/2025 | Price change | $980,000-2%$348/sqft |
Source: HAR #94029120 Report a problem | ||
| 4/4/2024 | Listed for sale | $1,000,000$355/sqft |
Source: HAR #401018 Report a problem | ||
Public tax history
| Year | Property taxes | Tax assessment |
|---|---|---|
| 2025 | $7,517 +476.7% | $582,140 +5.8% |
| 2024 | $1,304 | $550,040 +0.6% |
| 2023 | -- | $547,015 +10% |
| 2022 | $2,975 +1.2% | $497,286 +10% |
| 2021 | $2,939 +1.1% | $452,078 +10% |
| 2020 | $2,906 +0.1% | $410,980 +1% |
| 2019 | $2,903 | $407,070 +16.6% |
| 2017 | -- | $349,170 |
| 2016 | -- | $349,170 +10.3% |
| 2015 | -- | $316,560 |
| 2014 | -- | $316,560 -4% |
| 2013 | -- | $329,710 +10% |
| 2012 | -- | $299,736 +10% |
| 2011 | -- | $272,487 -22.4% |
| 2010 | -- | $351,240 -0.8% |
| 2009 | -- | $354,250 +51.2% |
| 2008 | -- | $234,290 +32.7% |
| 2007 | -- | $176,497 |
Find assessor info on the county website
Monthly payment
Est. payment
Payment breakdown
Explore the cost of this home by adjusting the details. Changes won't be saved.Climate risks
Neighborhood: 77331
Nearby schools
Schools provided by the listing agent
- Elementary: James Street Elementary School
- Middle: Lincoln Junior High School
- High: Coldspring-Oakhurst High School
Source: HAR. This data may not be complete. We recommend contacting the local school district to confirm school assignments for this home.
Similar homes
- $899,0003 bd2 ba1.5k sqft220 Harbor Run Dr, Coldspring, TX 77331For Sale
 MLS ID #4879075, Emily Schmitt, Compass RE Texas, LLC - The Woodlands. HAR
 - $1,050,0003 bd3 ba2.3k sqft151 Lake Oaks Blvd, Coldspring, TX 77331For Sale
 MLS ID #77506930, Susan Goehrs, Goehrs Properties. HAR
 - $839,9005 bd3 ba3k sqft991 Kings Way, Coldspring, TX 77331For Sale
 MLS ID #39175051, Emily Schmitt, Compass RE Texas, LLC - The Woodlands. HAR
 - $735,0003 bd3 ba2.7k sqft340 Pine Dr, Coldspring, TX 77331For Sale
 MLS ID #63516986, Emily Schmitt, Compass RE Texas, LLC - The Woodlands. HAR
