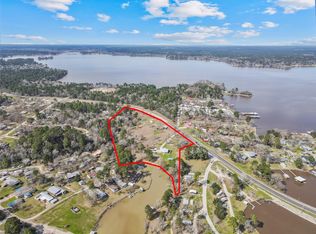
This one-of-a-kind waterfront property offers a level of privacy and serenity rarely found on Lake Livingston. With over 300 feet of waterfront protected by a steel bulkhead, mature hardwoods, and breathtaking open-water views, this exceptional setting feels worlds away from the everyday. The 3-bedroom, 2.5-bath home has been meticulously maintained and thoughtfully updated, reflecting pride of ownership at every turn. Walls of windows frame stunning lake views throughout the home, while spacious living areas and a beautifully updated kitchen create an inviting space for gathering and entertaining. Outside, enjoy multiple lakeside entertaining spaces, a private boathouse with freshwater access to sink & outdoor shower, boat lift and double jet ski lift, and beautifully manicured grounds supported by a 14-zone irrigation system. Whether you’re seeking a full-time residence or weekend retreat, this property offers unmatched privacy and the peaceful lake lifestyle you’ve been dreaming of.
For sale
Price cut: $15K (7/11)
$975,000
20312 Saint Andrews Cir, Huntsville, TX 77320
3beds
2,379sqft
:
Get pre-qualified$6,676/mo
Single Family Residence
Built in 1988
1.24 Acres Lot
$917,600 Zestimate®
$410/sqft
$75/mo HOA
What's special
Waterfront propertyMature hardwoodsBeautifully updated kitchenBreathtaking open-water viewsMultiple lakeside entertaining spacesOutdoor shower
- 51 days |
- 238 |
- 23 |
Zillow last checked:
Listing updated:
Listed by:
Breanna Bryant TREC #0779718 936-239-8165,
RE/MAX The Woodlands & Spring
Source: HAR,MLS#: 12302850
Facts & features
Interior
Bedrooms & bathrooms
- Bedrooms: 3
- Bathrooms: 3
- Full bathrooms: 2
- 1/2 bathrooms: 1
Rooms
- Room types: Family Room, Utility Room
Primary bathroom
- Features: Half Bath, Primary Bath: Double Sinks, Primary Bath: Shower Only, Secondary Bath(s): Tub/Shower Combo
Kitchen
- Features: Under Cabinet Lighting
Heating
- Electric
Cooling
- Electric
Appliances
- Included: Refrigerator, Washer, Water Softener, Electric Oven, Microwave, Electric Cooktop, Dishwasher
- Laundry: Electric Dryer Hookup
Features
- Balcony, Vaulted Ceiling
- Flooring: Tile
- Windows: Window Coverings
- Number of fireplaces: 1
- Fireplace features: Gas Log
Interior area
- Total structure area: 2,379
- Total interior livable area: 2,379 sqft
Video & virtual tour
Property
Parking
- Total spaces: 2
- Parking features: Attached, Garage Door Opener
- Attached garage spaces: 2
Features
- Stories: 1
- Patio & porch: Patio/Deck, Porch
- Exterior features: Balcony, Sprinkler System, Boat Lift, Boat Slip
- Fencing: Back Yard
- On waterfront: Yes
- Waterfront features: Bulkhead, Lake Front, Metal Bulkhead
Lot
- Size: 1.24 Acres
- Features: Waterfront, 1 Up to 2 Acres
Details
- Additional structures: Boat House
- Parcel number: 60551
Construction
Type & style
- Home type: SingleFamily
- Architectural style: Traditional
- Property subtype: Single Family Residence
Materials
- Brick, Wood Siding
- Foundation: Slab
- Roof: Composition
Condition
- New construction: No
- Year built: 1988
Utilities & green energy
- Sewer: Public Sewer
- Water: Public, Water District
Community & HOA
Community
- Subdivision: Waterwood Country Club Estate #2
HOA
- Has HOA: Yes
- Amenities included: Boat Ramp, Paid Patrol, Park, Playground, Pool, Sport Court
- HOA fee: $900 annually
Location
- Region: Huntsville
Financial & listing details
- Price per square foot: $410/sqft
- Annual tax amount: $15,084
- Date on market: 6/4/2026
- Listing terms: Cash,Conventional,FHA,USDA Loan,VA Loan
- Road surface type: Asphalt
Estimated market value
$917,600
$872,000 - $963,000
$2,386/mo
Price history
| Date | Event | Price |
|---|---|---|
| 7/11/2026 | Price change | $975,000-1.5%$410/sqft |
Source:  HAR #12302850 Report a problem HAR #12302850 Report a problem | ||
| 6/4/2026 | Listed for sale | $990,000$416/sqft |
Source: HAR #12302850 Report a problem | ||
Public tax history
Tax history is unavailable.
Monthly payment
Est. payment
Payment breakdown
Explore the cost of this home by adjusting the details. Changes won't be saved.Climate risks
Neighborhood: 77320
Nearby schools
GreatSchools rating
- 5/10Coldspring Intermediate SchoolGrades: 3-5Distance: 19.1 mi
- 3/10Lincoln Junior High SchoolGrades: 6-8Distance: 17.3 mi
- 3/10Coldspring-Oakhurst High SchoolGrades: 9-12Distance: 18.5 mi
Schools provided by the listing agent
- Elementary: James Street Elementary School
- Middle: Lincoln Junior High School
- High: Coldspring-Oakhurst High School
Source: HAR. This data may not be complete. We recommend contacting the local school district to confirm school assignments for this home.
- $423,5003 bd2 ba1.9k sqft20324 Saint Andrews, Huntsville, TX 77320Off Market

- $467,9003 bd15 ba1.9k sqft20328 Saint Andrews, Huntsville, TX 77320Off Market
- $6,530-- bd-- ba-- sqftSt Andrews, Huntsville, TX 77320Off Market
- $945,5003 bd3 ba2.9k sqft20320 Saint Andrews, Huntsville, TX 77320Off Market

- $67,910-- bd-- ba-- sqft20336 Saint Andrews, Huntsville, TX 77320Off Market
- $64,650-- bd-- ba-- sqft20440 Saint Andrews, Huntsville, TX 77320Off Market
- $886,700-- bd-- ba-- sqft20416 Saint Andrews, Huntsville, TX 77320Off Market
- $--3 bd11 ba1.9k sqft20341 Saint Andrews, Huntsville, TX 77320Sold
A local agent can set up tours, give advice and negotiate with sellers.
Similar homes
- $1,200,0003 bd3 ba2.8k sqft191 Beth Cir, Huntsville, TX 77320For Sale
 MLS ID #87237770, Alfred Rincon, Keller Williams Advantage Realty. HAR
 - $949,9003 bd3 ba2.2k sqft151 Key Largo Loop, Pointblank, TX 77364For Sale
 MLS ID #98908361, Darla David, The Whitaker Company. HAR
 - $794,5003 bd2 ba1.5k sqft6776 Fm 356, Trinity, TX 75862For Sale
 MLS ID #29335336, Charles Patawaran, Gatsby Advisors Real Estate. HAR
 - $999,9003 bd3 ba3k sqft55 Lake Rd, Huntsville, TX 77320For Sale
 MLS ID #82028192, Joni Bailey, eXp Realty LLC. HAR
 - $899,0003 bd2 ba1.5k sqft220 Harbor Run Dr, Coldspring, TX 77331For SaleMLS ID #16484419, Emily Schmitt, Compass RE Texas, LLC - The Woodlands. HAR
- $600,0003 bd3 ba2k sqft289 William Thomas Rd, Huntsville, TX 77320For SaleMLS ID #57506064, Kevin Meine, The Home Run Team, LLC. HAR
- $1,100,0003 bd2 ba2.9k sqft162 Acorn Hill Dr, Huntsville, TX 77320For SaleMLS ID #46382295, Adam Olsen, eXp Realty, LLC. HAR
- $845,0004 bd4 ba2.8k sqft800 Northwoods Dr, Pointblank, TX 77364For SaleMLS ID #64856609, Glena Smith, NextHome Realty Center. HAR
- $1,100,0003 bd3 ba2.3k sqft151 Lake Oaks Blvd, Coldspring, TX 77331For SaleMLS ID #77506930, Susan Goehrs, Goehrs Properties. HAR
- $800,0003 bd2 ba1.2k sqft4856 N Fm 356, Onalaska, TX 77360For SaleMLS ID #37663448, Reid Rowe, Eastex Real Estate Brokerage Co., LLC. HAR
- $954,0003 bd2 ba2.6k sqft235 Island Dr, Livingston, TX 77351For SaleMLS ID #78131475, Phillip Cameron, Cameron Real Estate. HAR
- $715,0004 bd4 ba2.7k sqft331 Memphis Bell Ln, Trinity, TX 75862For SaleMLS ID #12991741, Kristen Ruiz, RE/MAX Universal. HAR
- $899,0004 bd5 ba3.4k sqft40 Pebble Beach Cir, Coldspring, TX 77331For SaleMLS ID #5255086, Emily Schmitt, Compass RE Texas, LLC - The Woodlands. HAR
- $795,0003 bd2 ba2.6k sqft675 Somerset Trl, Pointblank, TX 77364For SaleMLS ID #15806994, Mikayla Burris, HomeLand Properties, Inc. HAR
- $880,0003 bd2 ba3k sqft188 Old Post Rd S, Livingston, TX 77351For SaleMLS ID #72510270, Pamela Rose, RE/MAX Lake Livingston. HAR
- $875,0003 bd3 ba2.4k sqft165 Taxiway, Livingston, TX 77351For SaleMLS ID #95705609, Brenda Jones, Eastex Real Estate Brokerage Co., LLC. HAR
- $815,0004 bd4 ba3.4k sqft565 Brushy Creek Dr, Onalaska, TX 77360For SaleMLS ID #18643653, Karen Cox, Compass RE Texas, LLC - The Woodlands. HAR
- $540,0003 bd2 ba2.5k sqft292 Kickapoo Dr, Livingston, TX 77351For SaleMLS ID #5624583, Bryan Wood, Keller Williams Realty Northeast - Livingston. HAR
- $999,9004 bd3 ba2.9k sqft5535 Fm 350 N, Livingston, TX 77351For SaleMLS ID #51103222, Nancy Ingram, Integrity Texas Properties. HAR
- $499,9003 bd2 ba2.7k sqft59 Paradise Loop, Pointblank, TX 77364For SaleMLS ID #66617695, Lindsay Lochbaum, HomeSmart. HAR
