Stunning 4 Bedroom Ranch Home on 30-acres featuring an Oversized Garage with Attached 3-Car Carport, Barn, Greenhouse, Well House, & a Hen House! The Island Kitchen boasts Quartz Counters, Commercial Grade Oven & Vent Hood, 5 Burner Gas Cook Top, a Convection oven with a Side Oven, Prep Sink, Built-In Wine Rack, Ice Maker & a SS Refrigerator included! With 9' Ceilings, High End Luxury Vinyl Plank Flooring. Office could be 5th bedroom. Roof 2026! Water Heater 2026! A/C Units completely replaced in 2023 (Inside & Out), Water Softener in 2024, Surround Sound Wiring, Blown In Foam Insulation, this home is a True Gem! Foundation has 39 Piers 12' Deep. Enjoy watching Deer roam from your Front & Back Porches. Remote-Controlled Front Gate, Underground Utilities & Timber Exemption for Lowered Taxes. The Upgraded Barn includes Concrete Flooring. 400' Deep Water Well. Very Private Entrance as the Trees were left heavily wooded, much of the property is wooded. Don’t miss out on this Private Oasis.
For sale
$995,000
5535 Fm 350 N, Livingston, TX 77351
4beds
2,937sqft
Farm
Built in 2010
30 Acres Lot
$935,500 Zestimate®
$339/sqft
$-- HOA
What's special
Built-in wine rackQuartz countersHen houseWell houseIsland kitchenRemote-controlled front gateBlown in foam insulation
- 63 days
- 110
- 13
Zillow last checked:
Listing updated:
Listed by:
Nancy Ingram TREC #0551670 281-630-7856,
Integrity Texas Properties
Source: HAR,MLS#: 13833013
Facts & features
Interior
Bedrooms & bathrooms
- Bedrooms: 4
- Bathrooms: 3
- Full bathrooms: 3
Rooms
- Room types: Utility Room
Primary bedroom
- Level: First
- Area: 270
- Dimensions: 15x18
Bedroom
- Level: First
- Area: 168
- Dimensions: 12x14
Bedroom
- Level: First
- Area: 168
- Dimensions: 12x14
Other
- Level: First
- Area: 144
- Dimensions: 12x12
Dining room
- Level: First
- Area: 154
- Dimensions: 11x14
Other
- Level: First
- Area: 360
- Dimensions: 18x20
Kitchen
- Level: First
- Area: 168
- Dimensions: 12x14
Living room
- Level: First
- Area: 400
- Dimensions: 20x20
Utility room
- Level: First
- Area: 35
- Dimensions: 5x7
Heating
- Heat Pump
Cooling
- Ceiling Fan(s), Heat Pump
Appliances
- Included: Disposal, Refrigerator, Water Softener, Double Oven, Electric Oven, Microwave, Gas Cooktop, Dishwasher
- Laundry: Electric Dryer Hookup, Washer Hookup
Features
- High Ceilings, Wired for Sound, All Bedrooms Down, En-Suite Bath, Primary Bed - 1st Floor, Split Plan, Walk-In Closet(s)
- Flooring: Stone, Vinyl
- Windows: Insulated/Low-E windows, Window Coverings
- Number of fireplaces: 1
- Fireplace features: Gas
Interior area
- Total structure area: 2,937
- Total interior livable area: 2,937 sqft
Video & virtual tour
Property
Parking
- Total spaces: 5
- Parking features: Driveway Gate, Detached, Double-Wide Driveway, Attached Carport
- Garage spaces: 2
- Carport spaces: 3
- Covered spaces: 5
Features
- Stories: 1
Lot
- Size: 30 Acres
- Features: Pasture, Wooded, 20 Up to 50 Acres
- Topography: Sloping
Details
- Additional structures: Barn(s), Greenhouse
- Parcel number: 10046002650
Construction
Type & style
- Home type: SingleFamily
- Architectural style: Traditional
- Property subtype: Farm
Materials
- Spray Foam Insulation, Cement Board
- Foundation: Slab
Condition
- New construction: No
- Year built: 2010
Utilities & green energy
- Sewer: Septic Tank
Green energy
- Energy efficient items: Thermostat, HVAC
Community & HOA
Location
- Region: Livingston
Financial & listing details
- Price per square foot: $339/sqft
- Tax assessed value: $743,246
- Annual tax amount: $5,763
- Date on market: 8/11/2026
- Listing terms: Cash,Conventional,FHA,Texas Veterans Land Board
- Road surface type: Asphalt
Estimated market value
$935,500
$889,000 - $982,000
$2,755/mo
Price history
| Date | Event | Price |
|---|---|---|
| 8/12/2026 | Listed for sale | $995,000-0.5%$339/sqft |
Source:  HAR #13833013 Report a problem HAR #13833013 Report a problem | ||
| 2/8/2026 | Listed for sale | $999,900-4.8%$340/sqft |
Source: HAR #51103222 Report a problem | ||
| 7/1/2025 | Price change | $1,050,000-3.5%$358/sqft |
Source: HAR #26587154 Report a problem | ||
| 2/21/2025 | Listed for sale | $1,088,000$370/sqft |
Source: HAR #87334280 Report a problem | ||
Public tax history
| Year | Property taxes | Tax assessment |
|---|---|---|
| 2025 | $3,981 -4.1% | $743,246 +3% |
| 2024 | $4,151 +6.8% | $721,755 +2.4% |
| 2023 | $3,888 -23.4% | $704,728 +24.2% |
| 2022 | $5,076 -0.7% | $567,283 +28.2% |
| 2021 | $5,113 | $442,333 +21.6% |
| 2020 | -- | $363,841 +37.9% |
| 2019 | -- | $263,816 +3.9% |
| 2018 | -- | $253,960 -2.1% |
| 2017 | -- | $259,469 +3.3% |
| 2016 | -- | $251,087 +1.3% |
| 2015 | -- | $247,962 +1.9% |
| 2014 | -- | $243,271 |
Find assessor info on the county website
Monthly payment
Est. payment
Payment breakdown
Explore the cost of this home by adjusting the details. Changes won't be saved.Climate risks
Neighborhood: 77351
Nearby schools
Schools provided by the listing agent
- Elementary: Lisd Open Enroll
- Middle: Livingston Junior High School
- High: Livingston High School
Source: HAR. This data may not be complete. We recommend contacting the local school district to confirm school assignments for this home.
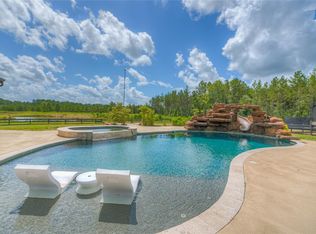
Similar homes
- $899,0005 bd3 ba2.3k sqft7839 Us Highway 190 W, Livingston, TX 77351For Sale
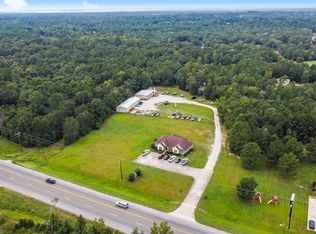 MLS ID #53188469, Paul Holmes, JLA Realty. HAR
 - $975,0003 bd3 ba3.8k sqft2121 Joe Rushing Ln, Livingston, TX 77351For Sale
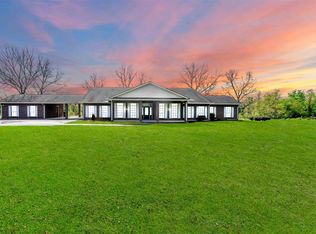 MLS ID #91557681, Patricia McCulley, Country World Realty, LLC. HAR
 - $565,0003 bd2 ba2.4k sqft245 Alabama Point, Livingston, TX 77351For Sale
 MLS ID #22438491, Jenny Williams, Keller Williams Realty Professionals. HAR
 - $999,9994 bd3 ba2.4k sqft255 Peninsula Dr, Livingston, TX 77351For Sale
 MLS ID #90957934, Waynea Sheffield, A Action Realty. HAR
