An aviator's dream. Situated on 3+ acres and steps away from the city-owned airport, this distinguished home is a perfect blend of classic elegance and luxury. Walk through the beautiful doorway and be enveloped in the exquisite craftmanship of this magnificent 3 bedroom, 2.5 bath home with so many stunning features. A brick fireplace and unique shelving units serve as focal points in the spacious family room with ample space for relaxation and entertainment. The kitchen is a culinary enthusiast's masterpiece with stainless appliances, 2 cooktops, custom cabinetry, walk-in pantry and granite countertops. Roads throughout the airpark serve dual purpose as roadways and taxiways with aircraft having the right of way. With through the fence access, Livingston Airport (00R) offers AVGAS 100LL fuel through a credit card operated system, approach navigational aids, tiedowns and a 3700 x 60 runway. Discover the aviation lifestyle surrounded by people who share your love of flying.
For sale
$875,000
165 Taxiway, Livingston, TX 77351
3beds
2,402sqft
Single Family Residence
Built in 1999
3.74 Acres Lot
$828,300 Zestimate®
$364/sqft
$42/mo HOA
What's special
Brick fireplaceSpacious family roomStainless appliancesGranite countertopsBeautiful doorwayUnique shelving unitsWalk-in pantry
- 233 days
- 114
- 5
Zillow last checked:
Listing updated:
Listed by:
Brenda Jones TREC #0441471 832-338-6177,
Eastex Real Estate Brokerage Co., LLC
Source: HAR,MLS#: 95705609
Facts & features
Interior
Bedrooms & bathrooms
- Bedrooms: 3
- Bathrooms: 3
- Full bathrooms: 2
- 1/2 bathrooms: 1
Rooms
- Room types: Family Room, Utility Room
Primary bedroom
- Level: First
- Area: 252
- Dimensions: 18 x 14
Bedroom
- Level: First
- Area: 132
- Dimensions: 12 x 11
Bedroom
- Level: First
- Area: 144
- Dimensions: 12 x 12
Other
- Level: First
- Area: 143
- Dimensions: 13 x 11
Other
- Level: First
- Area: 21
- Dimensions: 3 x 7
Other
- Level: First
- Area: 72
- Dimensions: 12 x 6
Other
- Level: First
- Area: 64
- Dimensions: 8 x 8
Breakfast
- Level: First
- Area: 104
- Dimensions: 13 x 8
Dining room
- Level: First
- Area: 143
- Dimensions: 13 x 11
Kitchen
- Level: First
- Area: 195
- Dimensions: 13 x 15
Primary bath
- Level: First
- Area: 132
- Dimensions: 12 x 11
Utility room
- Level: First
- Area: 108
- Dimensions: 12 x 9
Heating
- Electric, Wall Furnace
Cooling
- Ceiling Fan(s), Electric, Zoned
Appliances
- Included: Dryer, Refrigerator, Washer, Microwave, Dishwasher, Instant Hot Water
Features
- Crown Molding, Formal Entry/Foyer, High Ceilings, Wet Bar, All Bedrooms Down
- Flooring: Tile
- Windows: Window Coverings
- Number of fireplaces: 1
- Fireplace features: Gas
Interior area
- Total structure area: 2,402
- Total interior livable area: 2,402 sqft
Property
Parking
- Total spaces: 2
- Parking features: Electric Gate, Attached
- Attached garage spaces: 2
Features
- Stories: 1
- Patio & porch: Covered, Patio/Deck, Porch
- Has spa: Yes
- Fencing: None
Lot
- Size: 3.74 Acres
- Features: Back Yard, Airpark, Subdivided, 2 Up to 5 Acres
Details
- Additional structures: Airplane Hangar
- Parcel number: L0150004400
Construction
Type & style
- Home type: SingleFamily
- Architectural style: Other
- Property subtype: Single Family Residence
Materials
- Unknown
- Foundation: Slab
- Roof: Metal
Condition
- New construction: No
- Year built: 1999
Utilities & green energy
- Sewer: Aerobic Septic
- Water: Well
Community & HOA
Community
- Subdivision: Lake Livingston Air Park
HOA
- Has HOA: Yes
- Amenities included: Controlled Access
- HOA fee: $500 annually
Location
- Region: Livingston
Financial & listing details
- Price per square foot: $364/sqft
- Tax assessed value: $551,569
- Annual tax amount: $7,277
- Date on market: 1/16/2026
- Road surface type: Asphalt
Estimated market value
$828,300
$787,000 - $870,000
$2,770/mo
Price history
| Date | Event | Price |
|---|---|---|
| 4/2/2026 | Price change | $875,000-12.2%$364/sqft |
Source:  HAR #95705609 Report a problem HAR #95705609 Report a problem | ||
| 2/28/2026 | Price change | $997,000-9.4%$415/sqft |
Source: HAR #95705609 Report a problem | ||
| 1/16/2026 | Listed for sale | $1,100,000$458/sqft |
Source: HAR #95705609 Report a problem | ||
Public tax history
| Year | Property taxes | Tax assessment |
|---|---|---|
| 2025 | $1,876 +136% | $487,406 +29.2% |
| 2024 | $795 | $377,274 +10% |
| 2023 | $795 -64.7% | $342,976 +10% |
| 2022 | $2,249 | $311,796 +8.1% |
| 2021 | $2,249 | $288,466 +10% |
| 2020 | -- | $262,242 +3% |
| 2019 | $1,745 | $254,634 +6.6% |
| 2018 | -- | $238,930 |
| 2017 | -- | $238,930 +4.5% |
| 2016 | -- | $228,673 -4% |
| 2015 | -- | $238,119 +1.6% |
| 2014 | -- | $234,258 +11.8% |
| 2013 | -- | $209,575 +7.9% |
| 2012 | -- | $194,164 |
| 2010 | -- | -- |
| 2009 | -- | -- |
| 2008 | -- | -- |
| 2007 | -- | -- |
| 2006 | -- | -- |
Find assessor info on the county website
Monthly payment
Est. payment
Payment breakdown
Explore the cost of this home by adjusting the details. Changes won't be saved.Climate risks
Neighborhood: West Livingston
Nearby schools
Schools provided by the listing agent
- Elementary: Lisd Open Enroll
- Middle: Livingston Junior High School
- High: Livingston High School
Source: HAR. This data may not be complete. We recommend contacting the local school district to confirm school assignments for this home.
Similar homes
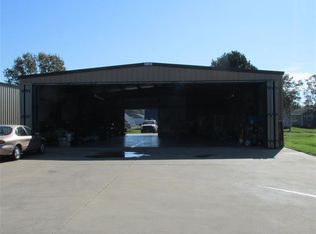
- $799,0003 bd2 ba2.1k sqft109 Branding Iron, Livingston, TX 77351For Sale
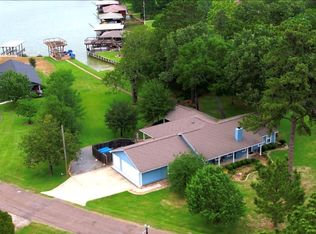 MLS ID #7467805, Vickie Brewster, Evans and Associates. HAR
 - $1,050,0003 bd2 ba2.5k sqft292 Old Post Rd S, Livingston, TX 77351For Sale
 MLS ID #25883775, LaNell Shaw, Keller Williams Realty Northeast - Livingston. HAR
 - $899,0005 bd3 ba2.3k sqft7839 Us Highway 190 W, Livingston, TX 77351For Sale
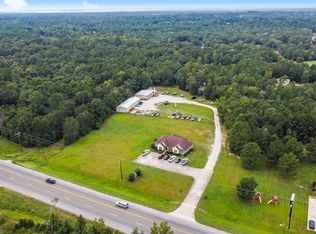 MLS ID #53188469, Paul Holmes, JLA Realty. HAR
 - $895,0004 bd3 ba3.4k sqft235 Caravella Ct, Livingston, TX 77351For Sale
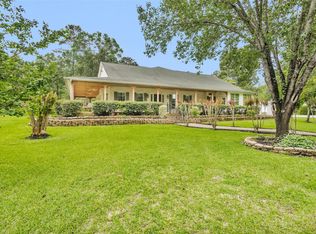 MLS ID #55673770, Haley Garcia, Real Broker, LLC. HAR
