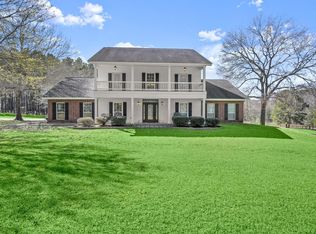
Experience timeless elegance in this Hacienda-inspired estate on 20.41 unrestricted acres with prime Hwy 59 frontage. NEVER FLOODED, this property has been in the same family since 1945 and blends historic charm with modern updates. The main home offers 4 bedrooms, 4 baths, wood flooring, a cedar front door, and beautifully renovated interiors. A private upstairs suite with separate entrance, ensuite bath, and mini-split is ideal for guests or multigenerational living. Outside you'll find two ponds, a guest house, office, detached garage, two metal shops, two additional utility buildings, and mature trees, offering endless possibilities for a private estate, family compound, home-based business, or investment. Furnishings available separately.
For sale
Price cut: $101K (5/18)
$999,000
5519 Us Highway 59 N, Livingston, TX 77351
4beds
3,179sqft
:
Get pre-qualified$6,998/mo
Farm
Built in 1945
20 Acres Lot
$921,800 Zestimate®
$314/sqft
$-- HOA
What's special
Detached garageWood flooringTwo pondsBeautifully renovated interiorsTwo additional utility buildingsTwo metal shopsMature trees
- 145 days |
- 114 |
- 4 |
Zillow last checked:
Listing updated:
Listed by:
Ashley Jehnzen TREC #0834591 936-328-2837,
JLA Realty
Source: HAR,MLS#: 22667761
Facts & features
Interior
Bedrooms & bathrooms
- Bedrooms: 4
- Bathrooms: 4
- Full bathrooms: 4
Rooms
- Room types: Quarters/Guest House, Utility Room
Primary bathroom
- Features: Full Secondary Bathroom Down, Primary Bath: Double Sinks, Primary Bath: Jetted Tub, Primary Bath: Separate Shower, Secondary Bath(s): Shower Only, Secondary Bath(s): Tub/Shower Combo, Two Primary Baths
Kitchen
- Features: Breakfast Bar, Pantry, Soft Closing Drawers
Heating
- Electric
Cooling
- Ceiling Fan(s), Electric
Appliances
- Included: Disposal, Dryer, Refrigerator, Washer, Electric Oven, Microwave, Electric Cooktop, Dishwasher
- Laundry: Electric Dryer Hookup, Washer Hookup
Features
- 2 Staircases, Balcony, Vaulted Ceiling, 1 Bedroom Up, 2 Primary Bedrooms, En-Suite Bath, Primary Bed - 1st Floor, Split Plan, Walk-In Closet(s)
- Flooring: Tile, Wood
- Number of fireplaces: 1
- Fireplace features: Wood Burning
Interior area
- Total structure area: 3,179
- Total interior livable area: 3,179 sqft
Property
Parking
- Total spaces: 2
- Parking features: Driveway Gate, Attached, Additional Parking, Extra Driveway, RV Access/Parking, Driveway, Workshop in Garage, Attached Carport
- Attached garage spaces: 1
- Carport spaces: 1
- Covered spaces: 2
Accessibility
- Accessibility features: Disabled Access, Accessible Approach with Ramp, Accessible Bedroom, Accessible Common Area, Accessible Doors, Accessible Entrance, Accessible Full Bath, Accessible Hallway(s), Accessible Kitchen, Accessible Kitchen Appliances, Accessible Washer/Dryer, Customized Wheelchair Accessible
Features
- Levels: Multi/Split
- Stories: 2
- Fencing: Fenced
- Has view: Yes
- View description: Water
- Has water view: Yes
- Water view: Water
- Waterfront features: Pond
Lot
- Size: 20 Acres
- Features: Pasture, Cleared, 20 Up to 50 Acres
- Topography: Level,Sloping
Details
- Additional structures: 2 or More Barns, Auxiliary Building, Barn(s), Guest House, Shed(s)
- Additional parcels included: 14910
- Parcel number: 10054009100
Construction
Type & style
- Home type: SingleFamily
- Architectural style: Ranch,Spanish
- Property subtype: Farm
Materials
- Other Siding
- Foundation: Slab
Condition
- New construction: No
- Year built: 1945
Utilities & green energy
- Sewer: Septic Tank
- Water: Public
Green energy
- Energy efficient items: Thermostat
Community & HOA
Community
- Subdivision: New Willard
Location
- Region: Livingston
Financial & listing details
- Price per square foot: $314/sqft
- Tax assessed value: $774,671
- Annual tax amount: $6,340
- Date on market: 3/5/2026
- Listing terms: Cash,Conventional,FHA,Owner Will Carry,VA Loan
- Road surface type: Concrete, Gravel
Estimated market value
$921,800
$876,000 - $968,000
$2,941/mo
Price history
| Date | Event | Price |
|---|---|---|
| 5/18/2026 | Price change | $999,000-9.2%$314/sqft |
Source:  HAR #22667761 Report a problem HAR #22667761 Report a problem | ||
| 3/5/2026 | Price change | $1,100,000-12%$346/sqft |
Source: HAR #22667761 Report a problem | ||
| 5/20/2025 | Price change | $1,250,000-7.4%$393/sqft |
Source: HAR #92083005 Report a problem | ||
| 2/13/2025 | Listed for sale | $1,350,000$425/sqft |
Source: HAR #92083005 Report a problem | ||
| 6/1/2022 | Sold | -- |
Source: Public Record Report a problem | ||
Public tax history
| Year | Property taxes | Tax assessment |
|---|---|---|
| 2025 | $6,324 +64.7% | $774,671 +88% |
| 2024 | $3,840 +1.5% | $412,106 -0.3% |
| 2023 | $3,784 +6.5% | $413,151 +19.3% |
| 2022 | $3,553 +9.8% | $346,380 +100.6% |
| 2021 | $3,237 | $172,667 +21% |
| 2020 | -- | $142,735 0% |
| 2019 | $2,811 | $142,757 +7.7% |
| 2018 | -- | $132,500 |
| 2017 | -- | $132,500 +4.6% |
| 2016 | -- | $126,718 +0.8% |
| 2015 | -- | $125,727 +28.2% |
| 2014 | -- | $98,049 |
Find assessor info on the county website
Monthly payment
Est. payment
Payment breakdown
Explore the cost of this home by adjusting the details. Changes won't be saved.Climate risks
Neighborhood: 77351
Nearby schools
GreatSchools rating
- 8/10Timber Creek Elementary SchoolGrades: 1-5Distance: 4.9 mi
- 4/10Livingston Junior HighGrades: 6-8Distance: 3.4 mi
- 3/10Livingston High SchoolGrades: 9-12Distance: 5.5 mi
Schools provided by the listing agent
- Elementary: Lisd Open Enroll
- Middle: Livingston Junior High School
- High: Livingston High School
Source: HAR. This data may not be complete. We recommend contacting the local school district to confirm school assignments for this home.
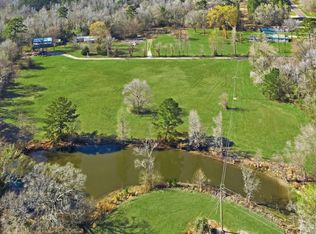
- $220,0002 bd3 ba2.2k sqft225 State Highway Loop #116, Livingston, TX 77351For Sale
- $4,3143 bd2 ba1.2k sqft142 State Highway Loop #116, Livingston, TX 77351Off Market
- $11,0882 Acres202 State Highway Loop #116, Livingston, TX 77351Off Market
- $116,5001 bd1 ba-- sqftUs Highway 59, Livingston, TX 77351Off Market
- $657-- bd-- ba980 sqft5630 Us Highway 59 N, Livingston, TX 77351Off Market
- $4,7898,755 Square Feet5630 Us Highway 59 N, Livingston, TX 77351Off Market
- $198,0003 bd2 ba1.1k sqft5584 Us Highway 59 N, Livingston, TX 77351Off Market
- $7,2620.307 Acres5584 Us Highway 59 N, Livingston, TX 77351Off Market
A local agent can set up tours, give advice and negotiate with sellers.
A local lender can help you make sure your offer is ready when you are.
Similar homes
- $999,9004 bd3 ba2.9k sqft5535 Fm 350 N, Livingston, TX 77351For Sale
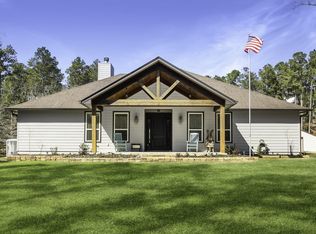 MLS ID #51103222, Nancy Ingram, Integrity Texas Properties. HAR
 - $895,0004 bd3 ba3.4k sqft235 Caravella Ct, Livingston, TX 77351For Sale
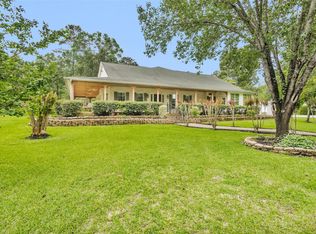 MLS ID #55673770, Haley Garcia, Real Broker, LLC. HAR
 - $975,0003 bd3 ba3.8k sqft2121 Joe Rushing Ln, Livingston, TX 77351For Sale
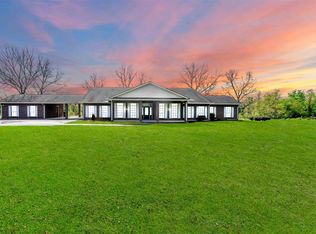 MLS ID #91557681, Patricia McCulley, Country World Realty, LLC. HAR
 - $1,099,0004 bd4 ba4.7k sqft825 Walding Rd, Livingston, TX 77351For Sale
 MLS ID #57793011, Craig Jones, Eastex Real Estate Brokerage Co., LLC. HAR
 - $895,0003 bd2 ba2.5k sqft292 Old Post Rd S, Livingston, TX 77351For SaleMLS ID #28541884, LaNell Shaw, Keller Williams Realty Northeast - Livingston. HAR
- $949,0005 bd3 ba2.3k sqft7839 Us Highway 190 W, Livingston, TX 77351For SaleMLS ID #53188469, Paul Holmes, JLA Realty. HAR
- $729,9003 bd3 ba3.1k sqft5415 Old Israel Rd, Livingston, TX 77351For SaleMLS ID #10859743, Beth Buford, Nan & Company Properties - Corporate Office (Heights). HAR
- $559,0004 bd3 ba3.1k sqft233 Pebble Crk, Livingston, TX 77351For SaleMLS ID #20407739, Pam Holmes, JLA Realty. HAR
- $529,0004 bd3 ba2.9k sqft1699 Old Woodville Rd, Livingston, TX 77351For SaleMLS ID #77973494, Patricia McCulley, Country World Realty, LLC. HAR
- $775,0003 bd3 ba3k sqft827 Magnolia St, Livingston, TX 77351For SaleMLS ID #30331694, LaNell Shaw, Keller Williams Realty Northeast - Livingston. HAR
- $1,250,0004 bd4 ba2.8k sqft150 Bullyvard, Livingston, TX 77351For SaleMLS ID #54108781, Maloree Reed, Premier Property Group. HAR
- $775,0003 bd2 ba2k sqft1109 Soda Loop E, Livingston, TX 77351For SaleMLS ID #56107914, Calan White, Styled Real Estate. HAR
- $540,0003 bd3 ba2.4k sqft216 Pebble Crk, Livingston, TX 77351For SaleMLS ID #93979650, Dustin Young, Compean Group. HAR
- $815,0003 bd3 ba1.8k sqft202 Jack White Rd, Livingston, TX 77351For SaleMLS ID #66467006, Buddy Maxwell, Jacobs Properties. HAR
- $875,0003 bd3 ba2.4k sqft165 Taxiway, Livingston, TX 77351For SaleMLS ID #95705609, Brenda Jones, Eastex Real Estate Brokerage Co., LLC. HAR
- $799,0003 bd3 ba2k sqft388 N G Smith Rd, Livingston, TX 77351For SaleMLS ID #9652791, Monica Tompkins, Douglas Hayward Smith. HAR
- $549,0003 bd2 ba2.2k sqft1239 Tony Peebles Rd, Livingston, TX 77351For SaleMLS ID #47261677, Pam Holmes, JLA Realty. HAR
- $799,0003 bd2 ba3k sqft188 Old Post Rd S, Livingston, TX 77351For SaleMLS ID #72510270, Pamela Rose, RE/MAX Lake Livingston. HAR
- $1,049,5003 bd3 ba1.9k sqft185 Country Ln, Livingston, TX 77351For SaleMLS ID #13679878, Charles Miller, RE/MAX Lake Livingston. HAR
- $679,0003 bd3 ba2.4k sqft1705 Yarborough Loop, Livingston, TX 77351For SaleMLS ID #34579473, Marcey Nelson, Premier Property Group. HAR
