Motivated seller. Welcome to this beautiful 3-Bed, 3-Bath country retreat in Livingston, Texas, offering serene lake views and exceptional versatility. The home is perfectly positioned to overlook a private lake, providing a peaceful, picturesque backdrop ideal for relaxing mornings and breathtaking sunsets. The property is conveniently located near Lake Livingston, offering easy access to boating, fishing, and outdoor recreation.
Designed with agricultural and equestrian needs in mind, the property features an approximately 50 x40 barn, providing ample room for equipment, feed storage, or livestock shelter. Cattle pens are in place, making this an ideal setup for a small horse or cattle operation. With open pasture space, functional improvements, and a scenic setting, this property offers the rare combination of comfort, productivity, and natural beauty. Whether you're seeking a working farm, a weekend ranch, or a peaceful full-time residence, this property has everything needed.
For sale
Price cut: $16K (8/25)
$799,000
202 Jack White Rd, Livingston, TX 77351
3beds
1,896sqft
Farm
Built in 2006
16.33 Acres Lot
$763,600 Zestimate®
$421/sqft
$-- HOA
What's special
Open pasture spaceBreathtaking sunsetsSerene lake viewsScenic settingPeaceful picturesque backdrop
- 29 days
- 179
- 16
Likely to sell faster than
Zillow last checked:
Listing updated:
Listed by:
Buddy Maxwell TREC #0784063 281-731-7531,
Jacobs Properties
Source: HAR,MLS#: 12748137
Facts & features
Interior
Bedrooms & bathrooms
- Bedrooms: 3
- Bathrooms: 3
- Full bathrooms: 3
Primary bedroom
- Level: First
- Area: 237.16
- Dimensions: 15.4x15.4
Bedroom
- Level: First
- Area: 123.2
- Dimensions: 11x11.2
Bedroom
- Level: First
- Area: 123.2
- Dimensions: 11x11.2
Other
- Level: First
- Area: 33.63
- Dimensions: 5.9x5.7
Breakfast
- Level: First
- Area: 101.46
- Dimensions: 11.4x8.9
Dining room
- Level: First
- Area: 91
- Dimensions: 13x7
Other
- Level: First
- Area: 117.04
- Dimensions: 7.6x15.4
Kitchen
- Level: First
- Area: 117.9
- Dimensions: 13.10x9
Living room
- Level: First
- Area: 218.4
- Dimensions: 13x16.8
Primary bath
- Level: First
- Area: 95.95
- Dimensions: 9.5x10.1
Heating
- Electric
Cooling
- Ceiling Fan(s), Electric
Appliances
- Included: Disposal, Double Oven, Microwave, Gas Range, Dishwasher
- Laundry: Electric Dryer Hookup, Washer Hookup
Features
- All Bedrooms Down, Sitting Area
- Flooring: Concrete, Tile
- Number of fireplaces: 1
- Fireplace features: Gas, Wood Burning
Interior area
- Total structure area: 1,896
- Total interior livable area: 1,896 sqft
Property
Parking
- Total spaces: 2
- Parking features: Electric Gate, Attached Carport
- Carport spaces: 2
Features
- Fencing: Cross Fenced
Lot
- Size: 16.33 Acres
- Features: 15 Up to 20 Acres
Details
- Additional structures: 2 or More Barns, Auxiliary Building, Shed(s)
- Parcel number: C0890001100
Construction
Type & style
- Home type: SingleFamily
- Architectural style: Victorian
- Property subtype: Farm
Materials
- Foundation: Slab
Condition
- New construction: No
- Year built: 2006
Utilities & green energy
- Sewer: Septic Tank
- Water: Well
Community & HOA
Community
- Subdivision: Clearwater Spgs
Location
- Region: Livingston
Financial & listing details
- Price per square foot: $421/sqft
- Tax assessed value: $614,270
- Annual tax amount: $9,142
- Date on market: 8/25/2026
- Listing terms: Cash,Conventional
- Road surface type: Asphalt, Gravel
Estimated market value
$763,600
$725,000 - $802,000
$2,216/mo
Price history
| Date | Event | Price |
|---|---|---|
| 8/25/2026 | Price change | $799,000-2%$421/sqft |
Source:  HAR #12748137 Report a problem HAR #12748137 Report a problem | ||
| 6/29/2026 | Price change | $815,000-3%$430/sqft |
Source: HAR #66467006 Report a problem | ||
| 4/7/2026 | Price change | $840,000-15.6%$443/sqft |
Source: HAR #66467006 Report a problem | ||
| 11/13/2025 | Price change | $995,000-13.5%$525/sqft |
Source: HAR #66467006 Report a problem | ||
| 8/1/2025 | Listed for sale | $1,150,000+177.1%$607/sqft |
Source: HAR #66467006 Report a problem | ||
| 8/18/2018 | Sold | -- |
Source: Agent Provided Report a problem | ||
| 7/12/2018 | Pending sale | $415,000$219/sqft |
Source: A Action Realty #51734850 Report a problem | ||
| 6/22/2018 | Listed for sale | $415,000$219/sqft |
Source: A Action Realty #51734850 Report a problem | ||
Public tax history
| Year | Property taxes | Tax assessment |
|---|---|---|
| 2025 | $7,154 +3.4% | $612,325 +10% |
| 2024 | $6,920 +13.8% | $556,659 +9.3% |
| 2023 | $6,078 -20.1% | $509,159 +10% |
| 2022 | $7,610 -5.3% | $462,872 +8% |
| 2021 | $8,035 | $428,635 +8.6% |
| 2020 | -- | $394,751 +1% |
| 2019 | -- | $390,837 +18.9% |
| 2018 | -- | $328,638 |
| 2017 | -- | $328,638 +22.4% |
| 2016 | -- | $268,603 -9.7% |
| 2015 | -- | $297,371 +25% |
| 2014 | -- | $237,892 +1.9% |
| 2013 | -- | $233,439 +28% |
| 2012 | -- | $182,372 |
Find assessor info on the county website
Monthly payment
Est. payment
Payment breakdown
Explore the cost of this home by adjusting the details. Changes won't be saved.Climate risks
Neighborhood: 77351
Nearby schools
Schools provided by the listing agent
- Elementary: Onalaska Elementary School
- Middle: Onalaska Jr/Sr High School
- High: Onalaska Jr/Sr High School
Source: HAR. This data may not be complete. We recommend contacting the local school district to confirm school assignments for this home.
Similar homes
- $654,9993 bd3 ba2.3k sqft453 Southcreek Park, Livingston, TX 77351For Sale
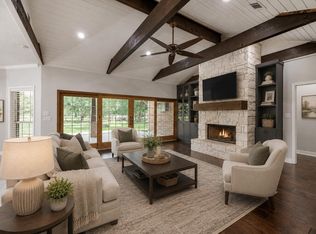 MLS ID #27211844, Erik Johnston, RE/MAX Lake Livingston. HAR
 - $899,0005 bd3 ba2.3k sqft7839 Us Highway 190 W, Livingston, TX 77351For Sale
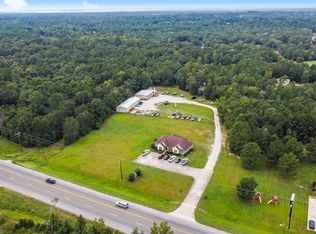 MLS ID #53188469, Paul Holmes, JLA Realty. HAR
 - $674,9004 bd4 ba2.3k sqft437 Westridge Park, Livingston, TX 77351For Sale
 MLS ID #27707568, Waynea Sheffield, A Action Realty. HAR
 - $875,0003 bd3 ba2.4k sqft165 Taxiway, Livingston, TX 77351For Sale
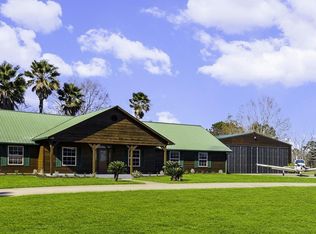 MLS ID #95705609, Brenda Jones, Eastex Real Estate Brokerage Co., LLC. HAR
