Charming residence on spacious one-acre lot in desirable neighborhood. This 3 bed, 2 bath home features high ceilings, wood-burning fireplace, and split floor plan. Enjoy formal dining area, breakfast nook, and kitchen with bar. Additional garage/shop provides ample storage for boat, toys, or workshop. Relax on large covered back porch, perfect for entertaining. Ideal location for outdoor activities like walking, biking, and fishing at nearby Lake Livingston. Don't miss out on this lovely property with mature oak trees and plenty of space for all your needs.
For sale
$379,000
264 Westridge Park, Livingston, TX 77351
3beds
1,763sqft
:
Get pre-qualifiedN/A
Single Family Residence
Built in 2007
1 Acres Lot
$-- Zestimate®
$215/sqft
$42/mo HOA
What's special
Wood-burning fireplaceSpacious one-acre lotMature oak treesHigh ceilingsSplit floor planFormal dining areaKitchen with bar
- 243 days |
- 143 |
- 10 |
Zillow last checked:
Listing updated:
Listed by:
Marcey Nelson TREC #0560712 936-327-1800,
Premier Property Group
Source: HAR,MLS#: 27316749
Facts & features
Interior
Bedrooms & bathrooms
- Bedrooms: 3
- Bathrooms: 2
- Full bathrooms: 2
Rooms
- Room types: Utility Room
Primary bathroom
- Features: Primary Bath: Double Sinks, Primary Bath: Separate Shower
Kitchen
- Features: Breakfast Bar, Pantry
Heating
- Electric
Cooling
- Ceiling Fan(s), Electric
Appliances
- Included: Microwave, Electric Cooktop, Dishwasher
- Laundry: Electric Dryer Hookup, Washer Hookup
Features
- Formal Entry/Foyer, High Ceilings, All Bedrooms Down
- Flooring: Carpet, Tile
- Number of fireplaces: 1
- Fireplace features: Wood Burning
Interior area
- Total structure area: 1,763
- Total interior livable area: 1,763 sqft
Property
Parking
- Total spaces: 3
- Parking features: Attached, Workshop in Garage
- Attached garage spaces: 3
Features
- Stories: 1
Lot
- Size: 1 Acres
- Features: Back Yard, Subdivided, 1 Up to 2 Acres
Details
- Parcel number: F0680001500
Construction
Type & style
- Home type: SingleFamily
- Architectural style: Georgian
- Property subtype: Single Family Residence
Materials
- Brick
- Foundation: Slab
- Roof: Composition
Condition
- New construction: No
- Year built: 2007
Utilities & green energy
- Sewer: Septic Tank
- Water: Public
Green energy
- Energy efficient items: Attic Vents
Community & HOA
Community
- Subdivision: Four Corner Estates
HOA
- Has HOA: Yes
- Amenities included: Park
- HOA fee: $500 annually
Location
- Region: Livingston
Financial & listing details
- Price per square foot: $215/sqft
- Tax assessed value: $193,253
- Annual tax amount: $2,622
- Date on market: 12/6/2025
- Listing terms: Cash,Conventional,FHA,VA Loan
- Road surface type: Asphalt
Estimated market value
Not available
Estimated sales range
Not available
$1,953/mo
Price history
| Date | Event | Price |
|---|---|---|
| 7/1/2025 | Price change | $379,000-5.2%$215/sqft |
Source:  HAR #27316749 Report a problem HAR #27316749 Report a problem | ||
| 11/20/2024 | Listed for sale | $399,900+74.6%$227/sqft |
Source: HAR #27316749 Report a problem | ||
| 11/23/2015 | Sold | -- |
Source: Public Record Report a problem | ||
| 10/18/2015 | Pending sale | $229,000$130/sqft |
Source: Better Homes and Gardens Real Estate Gary Greene #29029775 Report a problem | ||
| 10/1/2015 | Listed for sale | $229,000+17.7%$130/sqft |
Source: Better Homes and Gardens Real Estate Gary Greene #29029775 Report a problem | ||
| 1/4/2012 | Listing removed | $194,500$110/sqft |
Source: Frasier & Associates, LLC #44602585 Report a problem | ||
| 3/18/2011 | Price change | $194,500+2.4%$110/sqft |
Source: Frasier & Associates, LLC #44602585 Report a problem | ||
| 3/16/2011 | Listed for sale | $189,900$108/sqft |
Source: Frasier & Associates, LLC #44602585 Report a problem | ||
Public tax history
| Year | Property taxes | Tax assessment |
|---|---|---|
| 2025 | $1,330 -10.1% | $188,481 +10% |
| 2024 | $1,479 +22.4% | $171,346 +10% |
| 2023 | $1,208 -40% | $155,769 +10% |
| 2022 | $2,014 -6.3% | $141,608 +8% |
| 2021 | $2,150 | $131,176 +10% |
| 2020 | -- | $119,251 -50% |
| 2019 | -- | $238,501 +0.1% |
| 2018 | -- | $238,190 |
| 2017 | -- | $238,190 +10.1% |
| 2016 | -- | $216,298 |
| 2015 | -- | $216,298 +6.6% |
| 2014 | -- | $202,920 +1.5% |
| 2013 | -- | $199,837 +14.6% |
| 2012 | -- | $174,380 |
| 2010 | -- | -- |
| 2009 | -- | -- |
| 2008 | -- | -- |
Find assessor info on the county website
Monthly payment
Est. payment
Payment breakdown
Explore the cost of this home by adjusting the details. Changes won't be saved.Climate risks
Neighborhood: 77351
Nearby schools
GreatSchools rating
- 8/10Timber Creek Elementary SchoolGrades: 1-5Distance: 6.5 mi
- 4/10Livingston Junior HighGrades: 6-8Distance: 6.3 mi
- 3/10Livingston High SchoolGrades: 9-12Distance: 5 mi
Schools provided by the listing agent
- Elementary: Lisd Open Enroll
- Middle: Livingston Junior High School
- High: Livingston High School
Source: HAR. This data may not be complete. We recommend contacting the local school district to confirm school assignments for this home.
- $264,600-- bd-- ba-- sqft264 Westridge Park, Livingston, TX 77351Off Market
- $2,2010.34 acresWestridge Park, Livingston, TX 77351Off Market
- $56,672-- bd-- ba-- sqftWestridge Park, Livingston, TX 77351Off Market
- $32,5500.65 acresWestridge Park, Livingston, TX 77351Off Market
- $32,5500.65 acresWestridge Park, Livingston, TX 77351Off Market
- $481,1003 bd2 ba2.2k sqft212 Westridge Park, Livingston, TX 77351Off Market
- $361,7003 bd2 ba1.7k sqft294 Westridge Park, Livingston, TX 77351Off Market
- $676,4005 bd3 ba3k sqft231 Westridge Park, Livingston, TX 77351Off Market
A local agent can set up tours, give advice and negotiate with sellers.
A local lender can help you make sure your offer is ready when you are.
Similar homes
- $369,0003 bd2 ba1.5k sqft238 Bluff Dr, Livingston, TX 77351For Sale
 MLS ID #79218838, Sandra Karnes, Hands-On Realty. HAR
 - $389,5003 bd3 ba2.1k sqft203 Lariat Ln, Livingston, TX 77351For Sale
 MLS ID #69288418, Kimberley Terral, JLA Realty. HAR
 - $425,0003 bd2 ba1.8k sqft253 Pinckard Rd, Livingston, TX 77351For Sale
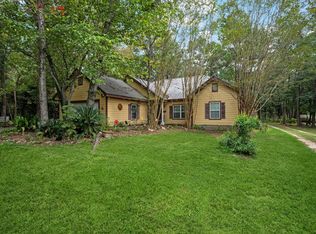 MLS ID #65834395, Karen Vizena, Evans and Associates. HAR
 - $349,9993 bd3 ba2k sqft186 Goodnight Trl, Livingston, TX 77351For Sale
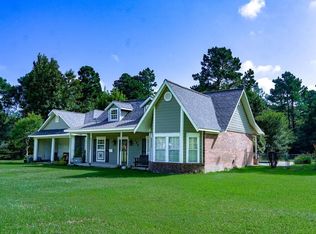 MLS ID #67323533, Reid Rowe, Eastex Real Estate Brokerage Co., LLC. HAR
 - $365,0003 bd2 ba2.1k sqft108 Wildwood Dr, Livingston, TX 77351For SaleMLS ID #2244049, Matthew Shelton, Greenwood King Properties - Heights Office. HAR
- $399,0004 bd2 ba1.8k sqft203 Summer Hvn, Livingston, TX 77351For SaleMLS ID #87102499, LaNell Shaw, Keller Williams Realty Northeast - Livingston. HAR
- $339,9002 bd3 ba1.2k sqft638 Big Lake Dr, Livingston, TX 77351For SaleMLS ID #35767572, David Jones, Evans and Associates. HAR
- $330,0003 bd3 ba2.2k sqft111 Sequoia Dr, Livingston, TX 77351For SaleMLS ID #24414284, Melida Marquez, RE/MAX Lake Livingston. HAR
- $310,0004 bd2 ba1.8k sqft11505 Us Highway 190 W, Livingston, TX 77351For SaleMLS ID #58601967, Rita Kylberg, Century 21 Realty Partners. HAR
- $369,0003 bd3 ba2k sqft746 E Lake Dr, Livingston, TX 77351For SaleMLS ID #54320907, Patricia McCulley, Country World Realty, LLC. HAR
- $379,0003 bd2 ba2.1k sqft180 Beechcreek Wood, Livingston, TX 77351For SaleMLS ID #84251849, Lanell Duke, Evans and Associates. HAR
- $199,9953 bd2 ba1.7k sqft282 Coway Rd, Livingston, TX 77351For SaleMLS ID #55046991, Jessica Bates, Premier Property Group. HAR
- $250,0003 bd2 ba1.4k sqft123 Sea Gull Dr, Livingston, TX 77351For SaleMLS ID #45516307, Karissa Ring, Zion Premier Realty LLC. HAR
- $360,0003 bd2 ba1.7k sqft231 Hinson Hl, Livingston, TX 77351For SaleMLS ID #26177006, Edward Jones, Premier Property Group. HAR
- $429,0003 bd2 ba1.9k sqft262 W Lake Dr, Livingston, TX 77351For SaleMLS ID #94392108, Marcey Nelson, Premier Property Group. HAR
- $300,0003 bd3 ba1.6k sqft145 Cypress Rd, Livingston, TX 77351For SaleMLS ID #58238994, Terri Beight, Premier Property Group. HAR
- $299,0003 bd2 ba1k sqft155 Cherry Tree, Livingston, TX 77351For SaleMLS ID #91119882, Craig Jones, Eastex Real Estate Brokerage Co., LLC. HAR
- $339,0003 bd2 ba1.2k sqft612 Milner Rd, Livingston, TX 77351For SaleMLS ID #84164716, Carol Heilman, Zion Premier Realty LLC. HAR
- $265,0003 bd2 ba1.4k sqft170 Mesa Verde, Livingston, TX 77351For SaleMLS ID #81486678, Cynthia Barosh, Century 21 Realty Partners. HAR
- $458,0003 bd3 ba1.9k sqft180 Beacon Ln, Livingston, TX 77351For SaleMLS ID #24630687, Earl Trammell, Coldwell Banker Universal. HAR
