Nestled on a beautiful double lot in the desirable Davis Woods community, this well maintained 3 bedroom, 2 bath home offers 2,194 square feet (CAD) of comfortable living. Inside you’ll find granite countertops, a spacious home office, and a cozy gas-log fireplace. Relax on the screened in porch or entertain on the expansive deck while enjoying the privacy of the wooded backyard. Just minutes from shopping, dining, and Lake Livingston, this home offers the perfect blend of space, comfort, and natural beauty.
Pending
$365,000
108 Wildwood Dr, Livingston, TX 77351
3beds
2,194sqft
Single Family Residence
Built in 1995
0.9 Acres Lot
$351,100 Zestimate®
$166/sqft
$-- HOA
What's special
Cozy gas-log fireplaceSpacious home officeGranite countertopsExpansive deckDouble lotScreened in porch
- 40 days |
- 285 |
- 15 |
Zillow last checked:
Listing updated:
Listed by:
Matthew Shelton TREC #0755231 360-224-0269,
Greenwood King Properties - Heights Office
Source: HAR,MLS#: 2244049
Facts & features
Interior
Bedrooms & bathrooms
- Bedrooms: 3
- Bathrooms: 2
- Full bathrooms: 2
Rooms
- Room types: Utility Room
Primary bedroom
- Level: First
- Area: 225
- Dimensions: 15x15
Bedroom
- Level: First
- Area: 132
- Dimensions: 12x11
Bedroom
- Level: First
- Area: 132
- Dimensions: 12x11
Other
- Level: First
- Area: 169
- Dimensions: 13x13
Breakfast
- Level: First
- Area: 108
- Dimensions: 12x9
Dining room
- Level: First
- Area: 140
- Dimensions: 14x10
Kitchen
- Level: First
- Area: 156
- Dimensions: 13x12
Living room
- Level: First
- Area: 306
- Dimensions: 18x17
Heating
- Natural Gas
Cooling
- Attic Fan, Ceiling Fan(s), Electric
Appliances
- Included: Disposal, Refrigerator, Electric Oven, Trash Compactor, Microwave, Electric Cooktop, Dishwasher
- Laundry: Electric Dryer Hookup, Washer Hookup
Features
- Crown Molding, Formal Entry/Foyer, High Ceilings, En-Suite Bath, Walk-In Closet(s)
- Flooring: Tile, Vinyl
- Windows: Window Coverings
- Number of fireplaces: 1
- Fireplace features: Gas, Gas Log
Interior area
- Total structure area: 2,194
- Total interior livable area: 2,194 sqft
Property
Parking
- Total spaces: 2
- Parking features: Attached, Additional Parking, Boat, Extra Driveway, Workshop in Garage
- Attached garage spaces: 2
Features
- Stories: 1
- Patio & porch: Patio/Deck
- Exterior features: Back Green Space
Lot
- Size: 0.9 Acres
- Features: Subdivided, Wooded, 1/2 Up to 1 Acre
Details
- Additional parcels included: D0150-0006-00
- Parcel number: D0150000500
Construction
Type & style
- Home type: SingleFamily
- Architectural style: Traditional
- Property subtype: Single Family Residence
Materials
- Brick
- Foundation: Slab
- Roof: Composition
Condition
- New construction: No
- Year built: 1995
Utilities & green energy
- Sewer: Public Sewer
- Water: Public
Green energy
- Energy efficient items: Attic Vents, Thermostat
Community & HOA
Community
- Subdivision: Davis Woods
Location
- Region: Livingston
Financial & listing details
- Price per square foot: $166/sqft
- Tax assessed value: $331,877
- Annual tax amount: $4,955
- Date on market: 7/7/2026
- Listing terms: Cash,Conventional,FHA,VA Loan
- Ownership: Full Ownership
Estimated market value
$351,100
$334,000 - $369,000
$2,025/mo
Price history
| Date | Event | Price |
|---|---|---|
| 8/10/2026 | Pending sale | $365,000$166/sqft |
Source:  HAR #2244049 Report a problem HAR #2244049 Report a problem | ||
| 7/7/2026 | Price change | $365,000-6.2%$166/sqft |
Source: HAR #2244049 Report a problem | ||
| 1/4/2025 | Pending sale | $389,000$177/sqft |
Source: HAR #39636687 Report a problem | ||
| 8/24/2024 | Price change | $389,000-4.9%$177/sqft |
Source: HAR #39636687 Report a problem | ||
| 3/12/2024 | Listed for sale | $409,000$186/sqft |
Source: HAR #39636687 Report a problem | ||
Public tax history
| Year | Property taxes | Tax assessment |
|---|---|---|
| 2025 | $2,759 -44.4% | $331,877 +2.4% |
| 2024 | $4,959 | $324,047 +4% |
| 2023 | -- | $311,596 +10% |
| 2022 | -- | $283,269 +8.7% |
| 2021 | -- | $260,659 +10% |
| 2020 | -- | $236,963 |
| 2019 | -- | $236,963 +3.5% |
| 2018 | -- | $229,038 -0.6% |
| 2017 | -- | $230,322 +5.8% |
| 2016 | -- | $217,710 |
| 2015 | -- | $217,710 +1.8% |
| 2014 | -- | $213,833 +1.7% |
| 2013 | -- | $210,280 +6.1% |
| 2012 | -- | $198,110 |
| 2010 | -- | -- |
| 2009 | -- | -- |
| 2008 | -- | -- |
| 2007 | -- | -- |
| 2006 | -- | -- |
Find assessor info on the county website
Monthly payment
Est. payment
Payment breakdown
Explore the cost of this home by adjusting the details. Changes won't be saved.Climate risks
Neighborhood: 77351
Nearby schools
GreatSchools rating
- NAPine Ridge Elementary SchoolGrades: PK-KDistance: 2.6 mi
- 4/10Livingston Junior HighGrades: 6-8Distance: 3.7 mi
- 3/10Livingston High SchoolGrades: 9-12Distance: 4.1 mi
Schools provided by the listing agent
- Elementary: Lisd Open Enroll
- Middle: Livingston Junior High School
- High: Livingston High School
Source: HAR. This data may not be complete. We recommend contacting the local school district to confirm school assignments for this home.
- $33,088-- bd-- ba-- sqft108 Wildwood Dr, Livingston, TX 77351Off Market
- $442,000-- bd-- ba2.4k sqft106 Wildwood Dr, Livingston, TX 77351Off Market
- $314,1003 bd3 ba2.2k sqft104 Wildwood Dr, Livingston, TX 77351Off Market
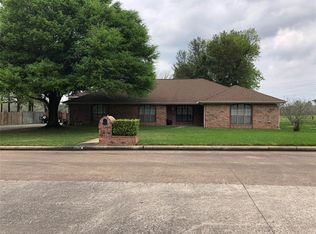
- $379,0003 bd2 ba1.7k sqft112 Wildwood Dr, Livingston, TX 77351Pending

- $486,5003 bd2 ba2.8k sqft113 Wildwood Dr, Livingston, TX 77351Off Market
- $520,3004 bd3 ba3k sqft113 Hawthorn Cir, Livingston, TX 77351Off Market
- $403,4004 bd3 ba2.8k sqft103 Redbud Cir, Livingston, TX 77351Off Market
- $22,038-- bd-- ba-- sqftWildwood, Livingston, TX 77351Off Market
A local agent can set up tours, give advice and negotiate with sellers.
Similar homes
- $369,0003 bd3 ba2k sqft746 E Lake Dr, Livingston, TX 77351For Sale
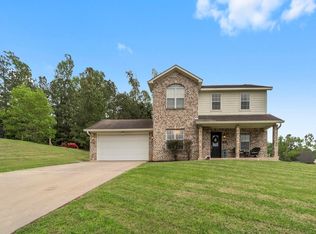 MLS ID #54320907, Patricia McCulley, Country World Realty, LLC. HAR
 - $299,9903 bd2 ba1.8k sqft268 Sunrise Dr, Livingston, TX 77351For SaleMLS ID #43230889, Steven Johnson, eXp Realty LLC. HAR
- $389,5003 bd3 ba2.1k sqft203 Lariat Ln, Livingston, TX 77351For Sale
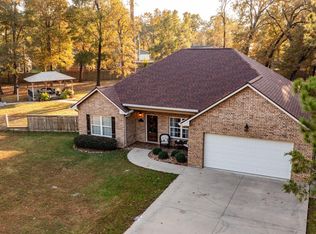 MLS ID #69288418, Kimberley Terral, JLA Realty. HAR
 - $399,9003 bd2 ba1.9k sqft129 Pine Valley Dr, Livingston, TX 77351For Sale
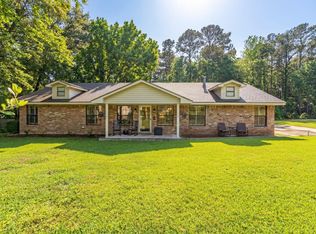 MLS ID #6040801, Tagen Pechacek, Tagen Pechacek, Broker. HAR
 - $339,0003 bd2 ba1.2k sqft612 Milner Rd, Livingston, TX 77351For SaleMLS ID #84164716, Carol Heilman, Zion Premier Realty LLC. HAR
- $379,0003 bd2 ba1.7k sqft264 Westridge Park, Livingston, TX 77351For SaleMLS ID #27316749, Marcey Nelson, Premier Property Group. HAR
- $289,0004 bd2 ba1.8k sqft128 E Highland Dr, Livingston, TX 77351For SaleMLS ID #61152706, Marcey Nelson, Premier Property Group. HAR
- $220,0003 bd3 ba2.1k sqft140 Pine Valley Dr, Livingston, TX 77351For SaleMLS ID #90588041, Vickie Brewster, Evans and Associates. HAR
- $425,0003 bd2 ba1.8k sqft253 Pinckard Rd, Livingston, TX 77351For SaleMLS ID #65834395, Karen Vizena, Evans and Associates. HAR
- $535,0003 bd3 ba2.5k sqft156 Magnolia Bend Dr, Livingston, TX 77351For SaleMLS ID #13054428, Amy Crow, Corison Realty, LLC. HAR
- $280,0003 bd2 ba1.6k sqft175 Checkmate, Livingston, TX 77351For SaleMLS ID #12381088, Joni McLendon, Evans and Associates. HAR
- $330,0003 bd3 ba2.2k sqft111 Sequoia Dr, Livingston, TX 77351For SaleMLS ID #24414284, Melida Marquez, RE/MAX Lake Livingston. HAR
- $475,0003 bd2 ba1.9k sqft4000 Fm 3277, Livingston, TX 77351For SaleMLS ID #68288716, Deborah Loria, Piney Woods Realty LLC. HAR
- $275,0003 bd2 ba1.6k sqft209 Red Oak St, Livingston, TX 77351For SaleMLS ID #6652937, Patricia McCulley, Country World Realty, LLC. HAR
- $375,0003 bd2 ba2.6k sqft683 Water View Dr, Livingston, TX 77351For SaleMLS ID #72931129, Lori Van Bemmelen, Eastex Real Estate Brokerage Co., LLC. HAR
- $310,0003 bd2 ba2k sqft11408 Us Highway 190 E, Livingston, TX 77351For SaleMLS ID #11838748, Morgan Brown, RE/MAX Lake Livingston. HAR
- $389,9993 bd2 ba1.7k sqft276 Resort Dr, Livingston, TX 77351For SaleMLS ID #75443885, Erik Johnston, RE/MAX Lake Livingston. HAR
- $540,0003 bd3 ba2.4k sqft216 Pebble Crk, Livingston, TX 77351For SaleMLS ID #93979650, Dustin Young, Compean Group. HAR
- $374,9004 bd3 ba2.4k sqft131 Canary Ln, Coldspring, TX 77331For SaleMLS ID #37410133, Lance Loken, Keller Williams Platinum. HAR
- $360,0004 bd3 ba1.8k sqft270 Legend Ln, Livingston, TX 77351New ConstructionMLS ID #85660069, Carla Melgar, RE/MAX Lake Livingston. HAR
