Approx. 400+/- ft. of high visibility US Hwy 190 frontage comes with this versatile 1.7-acre unrestricted property located just east of Livingston and minutes from Naskila Gaming. The ranch-style home offers 3 bedrooms, 2 baths, and 2,000+ sq. ft. of living space with a functional single-story layout. Recent updates include a new Galvalume roof, HVAC with heat pump, ceramic wood-look tile flooring, and carpet (2025). The exterior is cleared, completely fenced, and easy to maintain, providing plenty of room for livestock, recreation, or future expansion. Property features a 2-car attached garage, detached carport, workshop, ample parking, and a second driveway, making it ideal for an additional residence, circle drive, or commercial business. Endless possibilities for residential, investment, or business use. Additional acreage available
For sale
$310,000
11408 Us Highway 190 E, Livingston, TX 77351
3beds
2,065sqft
:
Get pre-qualified$2,194/mo
Single Family Residence
Built in 1965
1.7 Acres Lot
$-- Zestimate®
$150/sqft
$-- HOA
What's special
Ranch-style homeCompletely fencedDetached carportCeramic wood-look tile flooringAmple parkingSecond drivewayHvac with heat pump
- 18 days |
- 245 |
- 12 |
Zillow last checked:
Listing updated:
Listed by:
Morgan Brown TREC #0713503 936-438-3706,
RE/MAX Lake Livingston
Source: HAR,MLS#: 11838748
Facts & features
Interior
Bedrooms & bathrooms
- Bedrooms: 3
- Bathrooms: 2
- Full bathrooms: 2
Rooms
- Room types: Utility Room
Primary bathroom
- Features: Primary Bath: Shower Only, Secondary Bath(s): Tub/Shower Combo
Kitchen
- Features: Breakfast Bar
Heating
- Heat Pump
Cooling
- Ceiling Fan(s), Gas
Appliances
- Included: Disposal, Electric Oven, Microwave, Electric Range, Dishwasher
- Laundry: Electric Dryer Hookup, Washer Hookup
Features
- All Bedrooms Down
- Flooring: Concrete, Tile
- Number of fireplaces: 1
- Fireplace features: Gas Log
Interior area
- Total structure area: 2,065
- Total interior livable area: 2,065 sqft
Property
Parking
- Total spaces: 4
- Parking features: Attached, Additional Parking, Double-Wide Driveway, Extra Driveway, Driveway, Workshop in Garage, Detached Carport
- Attached garage spaces: 2
- Carport spaces: 2
- Covered spaces: 4
Features
- Stories: 1
- Exterior features: Side Yard
- Fencing: Back Yard,Full
Lot
- Size: 1.7 Acres
- Features: Back Yard, Cleared, 1 Up to 2 Acres
Details
- Additional structures: Shed(s), Workshop
- Parcel number: 10032000200
Construction
Type & style
- Home type: SingleFamily
- Architectural style: Traditional
- Property subtype: Single Family Residence
Materials
- Brick
- Foundation: Slab
- Roof: Metal
Condition
- New construction: No
- Year built: 1965
Utilities & green energy
- Sewer: Septic Tank
- Water: Public
Green energy
- Energy efficient items: Thermostat
Community & HOA
Community
- Subdivision: Juan Falcon Surv A-32
Location
- Region: Livingston
Financial & listing details
- Price per square foot: $150/sqft
- Annual tax amount: $3,087
- Date on market: 7/21/2026
- Listing terms: Cash,Conventional,FHA,USDA Loan,VA Loan
- Ownership: Full Ownership
Estimated market value
Not available
Estimated sales range
Not available
$1,816/mo
Price history
| Date | Event | Price |
|---|---|---|
| 7/21/2026 | Listed for sale | $310,000-22.5%$150/sqft |
Source:  HAR #11838748 Report a problem HAR #11838748 Report a problem | ||
| 7/10/2026 | Listing removed | $400,000$194/sqft |
Source: HAR #83648678 Report a problem | ||
| 5/10/2026 | Listed for sale | $400,000$194/sqft |
Source: HAR #83648678 Report a problem | ||
Public tax history
Tax history is unavailable.
Monthly payment
Est. payment
Payment breakdown
Explore the cost of this home by adjusting the details. Changes won't be saved.Climate risks
Neighborhood: 77351
Nearby schools
GreatSchools rating
- 8/10Timber Creek Elementary SchoolGrades: 1-5Distance: 11.6 mi
- 4/10Livingston Junior HighGrades: 6-8Distance: 11.3 mi
- 3/10Livingston High SchoolGrades: 9-12Distance: 13.1 mi
Schools provided by the listing agent
- Elementary: Lisd Open Enroll
- Middle: Livingston Junior High School
- High: Livingston High School
Source: HAR. This data may not be complete. We recommend contacting the local school district to confirm school assignments for this home.
- $304,000-- bd2 ba2k sqft11430 Us Highway 190 E, Livingston, TX 77351Off Market
- $3,7507,492 sqft139 Ole Long Pull Rd, Livingston, TX 77351Off Market
- $18,0000.47 acres147 Ole Long Pull Rd, Livingston, TX 77351Lot/Land

- $5,1370.3 acres147 Ole Long Pull Rd, Livingston, TX 77351Off Market
- $11,054-- bd-- ba96 sqft163 Ole Long Pull Rd, Livingston, TX 77351Off Market
- $234,5003 bd2 ba1.9k sqft163 Ole Long Pull Rd, Livingston, TX 77351Off Market
- $8,1880.38 acres201 Ole Long Pull Rd, Livingston, TX 77351Off Market
- $14,482-- bd-- ba1.2k sqft11334 Us Highway 190 E, Livingston, TX 77351Off Market
A local agent can set up tours, give advice and negotiate with sellers.
Similar homes
- $289,0004 bd2 ba1.8k sqft128 E Highland Dr, Livingston, TX 77351For Sale
 MLS ID #61152706, Marcey Nelson, Premier Property Group. HAR
 - $320,0003 bd2 ba1.7k sqft400 Coway Rd, Livingston, TX 77351For Sale
 MLS ID #9408617, Elia Olvera, Vive Realty LLC. HAR
 - $255,0003 bd2 ba1.8k sqft317 Hickory Dr E, Livingston, TX 77351For Sale
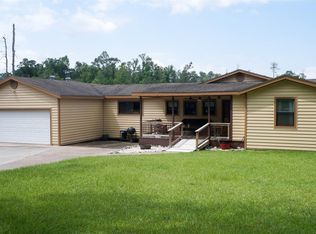 MLS ID #50712795, Kimberley Terral, JLA Realty. HAR
 - $339,0003 bd2 ba1.2k sqft612 Milner Rd, Livingston, TX 77351For Sale
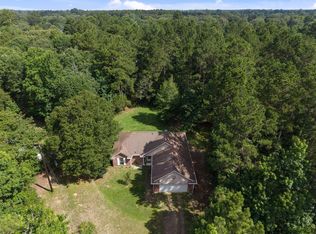 MLS ID #84164716, Carol Heilman, Zion Premier Realty LLC. HAR
 - $280,0004 bd3 ba1.9k sqft347 Shelby, Livingston, TX 77351For SaleMLS ID #58074458, Sylvia Truehitt, Rendon Realty. HAR
- $379,0003 bd2 ba2.1k sqft180 Beechcreek Wood, Livingston, TX 77351For SaleMLS ID #84251849, Lanell Duke, Evans and Associates. HAR
- $360,0003 bd2 ba1.7k sqft231 Hinson Hl, Livingston, TX 77351For SaleMLS ID #26177006, Edward Jones, Premier Property Group. HAR
- $299,0003 bd2 ba1.3k sqft230 Knighton Ln, Livingston, TX 77351For SaleMLS ID #28319281, Karen Vizena, Evans and Associates. HAR
- $365,0003 bd2 ba2.1k sqft108 Wildwood Dr, Livingston, TX 77351For SaleMLS ID #2244049, Matthew Shelton, Greenwood King Properties - Heights Office. HAR
- $280,0003 bd2 ba1.6k sqft175 Checkmate, Livingston, TX 77351For SaleMLS ID #12381088, Joni McLendon, Evans and Associates. HAR
- $285,0003 bd2 ba1.2k sqft820 Camp Seale Rd, Livingston, TX 77351For SaleMLS ID #41610262, Christy Buck, Infinity Real Estate Group. HAR
- $290,0003 bd1 ba1.7k sqft389 Vanderbilt, Livingston, TX 77351For SaleMLS ID #35315723, Edward Jones, Premier Property Group. HAR
- $333,5003 bd2 ba1.5k sqft458 E Lake Dr, Livingston, TX 77351For SaleMLS ID #79167400, Patricia McCulley, Country World Realty, LLC. HAR
- $280,0003 bd3 ba2.3k sqft125 Mockingbird Ln, Livingston, TX 77351For SaleMLS ID #37476673, Michael Johnson, Premier Property Group. HAR
- $349,9993 bd3 ba2k sqft186 Goodnight Trl, Livingston, TX 77351For SaleMLS ID #67323533, Reid Rowe, Eastex Real Estate Brokerage Co., LLC. HAR
- $355,0004 bd2 ba1.8k sqft235 Bracewell Cemetery Rd, Livingston, TX 77351For SaleMLS ID #51270107, Liliana Sanchez, Alliance Realty Properties. HAR
- $259,0003 bd2 ba1.8k sqft267 Osborne Ave, Livingston, TX 77351For SaleMLS ID #49455612, Craig Jones, Eastex Real Estate Brokerage Co., LLC. HAR
- $275,0003 bd2 ba1.6k sqft209 Red Oak St, Livingston, TX 77351For SaleMLS ID #6652937, Patricia McCulley, Country World Realty, LLC. HAR
- $242,0003 bd3 ba1.5k sqft216 Allie Bean Dr, Livingston, TX 77351For SaleMLS ID #10415744, Shelly Faust, Keller Williams Advantage Realty. HAR
- $239,9004 bd2 ba1.7k sqft624 Morrison Dr, Livingston, TX 77351For SaleMLS ID #95333372, Jaime Fallon, Premier Haus Realty, LLC. HAR
