Get a taste of the beautiful Texas lake living in this stunning home just off Lake Livingston. The 3-bedroom, 2-bathroom property rests on a large .7-acre lot and boasts tile and wood flooring, open great room, and tons of natural light. Enjoy warm evenings under the wrap-around covered porch overlooking the sprawling yard with mature trees. The horseshoe island kitchen offers plenty of counter and cabinet space and is equipped with granite countertops, an electric cooktop, breakfast bar, and dining nook. Relax in the serene primary suite, featuring double sinks, large shower, and dual closets. The Paradise Cove community offers a park, pavilion, and private boat launch. Located near Hwy 150, dining and shopping can be found in downtown Coldspring. Enjoy nearby outdoor recreation in the Sam Houston National Forest and Lake Livingston. This is a nature lovers dream retreat!
For sale
$374,900
131 Canary Ln, Coldspring, TX 77331
4beds
2,400sqft
Single Family Residence
Built in 2009
0.7 Acres Lot
$358,000 Zestimate®
$156/sqft
$66/mo HOA
What's special
Wrap-around covered porchTons of natural lightGranite countertopsTile and wood flooringOpen great roomHorseshoe island kitchenDual closets
- 61 days
- 213
- 12
Zillow last checked:
Listing updated:
Listed by:
Lance Loken TREC #0608840 832-564-4527,
Keller Williams Platinum,
Matthew Parker TREC #0673969 832-281-6589,
Keller Williams Platinum
Source: HAR,MLS#: 37410133
Facts & features
Interior
Bedrooms & bathrooms
- Bedrooms: 4
- Bathrooms: 3
- Full bathrooms: 2
- 1/2 bathrooms: 1
Rooms
- Room types: Utility Room
Primary bedroom
- Level: First
- Area: 289
- Dimensions: 17x17
Bedroom
- Level: First
- Area: 210
- Dimensions: 15x14
Bedroom
- Level: First
- Area: 117
- Dimensions: 13x9
Bedroom
- Level: First
- Area: 195
- Dimensions: 15x13
Breakfast
- Level: First
- Area: 288
- Dimensions: 18x16
Kitchen
- Level: First
- Area: 224
- Dimensions: 16x14
Living room
- Level: First
- Area: 432
- Dimensions: 24x18
Utility room
- Level: First
- Area: 65
- Dimensions: 13x5
Heating
- Electric
Cooling
- Ceiling Fan(s), Electric
Appliances
- Included: Disposal, Electric Oven, Microwave, Electric Cooktop
- Laundry: Electric Dryer Hookup, Washer Hookup
Features
- High Ceilings, All Bedrooms Down, En-Suite Bath, Primary Bed - 1st Floor
- Flooring: Wood
- Has fireplace: No
Interior area
- Total structure area: 2,400
- Total interior livable area: 2,400 sqft
Property
Parking
- Parking features: No Garage
Features
- Stories: 1
Lot
- Size: 0.7 Acres
- Features: Subdivided, 1/2 Up to 1 Acre
Details
- Parcel number: 75471
Construction
Type & style
- Home type: SingleFamily
- Architectural style: Traditional
- Property subtype: Single Family Residence
Materials
- Cement Siding
- Foundation: Pillar/Post/Pier
- Roof: Composition
Condition
- New construction: No
- Year built: 2009
Utilities & green energy
- Sewer: Aerobic Septic
- Water: Public
Green energy
- Energy efficient items: Thermostat, Insulation
Community & HOA
Community
- Subdivision: Paradise Cove
HOA
- Has HOA: Yes
- Amenities included: Boat Dock, Boat Ramp, Park, RV/Boat Storage, RV Parking
- HOA fee: $790 annually
Location
- Region: Coldspring
Financial & listing details
- Price per square foot: $156/sqft
- Tax assessed value: $402,280
- Annual tax amount: $3,065
- Date on market: 8/8/2026
- Listing terms: Cash,Conventional,FHA,VA Loan
- Exclusions: See Exclusions List
- Road surface type: Asphalt
Estimated market value
$358,000
$340,000 - $376,000
$3,050/mo
Price history
| Date | Event | Price |
|---|---|---|
| 7/10/2025 | Listed for sale | $374,900-6.3%$156/sqft |
Source:  HAR #10186426 Report a problem HAR #10186426 Report a problem | ||
| 10/11/2024 | Listed for sale | $399,990+57.2%$167/sqft |
Source: HAR #72056771 Report a problem | ||
| 12/30/2013 | Listing removed | $254,500$106/sqft |
Source: RE/MAX Lake Livingston #24018540 Report a problem | ||
| 10/26/2013 | Price change | $254,500-7.3%$106/sqft |
Source: RE/MAX Lake Livingston #24018540 Report a problem | ||
| 9/23/2013 | Price change | $274,500-3.5%$114/sqft |
Source: RE/MAX Lake Livingston #24018540 Report a problem | ||
| 6/7/2013 | Listed for sale | $284,500$119/sqft |
Source: RE/MAX Lake Livingston #24018540 Report a problem | ||
Public tax history
| Year | Property taxes | Tax assessment |
|---|---|---|
| 2025 | $2,424 +20.2% | $291,029 +31.5% |
| 2024 | $2,016 +11.8% | $221,372 +10% |
| 2023 | $1,804 -19.3% | $201,247 +10% |
| 2022 | $2,237 -0.1% | $182,952 +10% |
| 2021 | $2,238 +4.6% | $166,320 +10% |
| 2020 | $2,140 +4.6% | $151,200 +8.2% |
| 2019 | $2,045 | $139,790 +3.7% |
| 2017 | -- | $134,790 +0.9% |
| 2016 | -- | $133,590 |
| 2015 | -- | $133,590 +3.9% |
| 2014 | -- | $128,580 +3.2% |
| 2013 | -- | $124,540 |
| 2012 | -- | $124,540 -1% |
| 2011 | -- | $125,740 -0.9% |
| 2010 | -- | $126,920 +2879.3% |
| 2009 | -- | $4,260 +12.1% |
| 2008 | -- | $3,800 +150% |
| 2007 | -- | $1,520 |
Find assessor info on the county website
Monthly payment
Est. payment
Payment breakdown
Explore the cost of this home by adjusting the details. Changes won't be saved.Climate risks
Neighborhood: 77331
Nearby schools
Schools provided by the listing agent
- Elementary: James Street Elementary School
- Middle: Lincoln Junior High School
- High: Coldspring-Oakhurst High School
Source: HAR. This data may not be complete. We recommend contacting the local school district to confirm school assignments for this home.
Similar homes
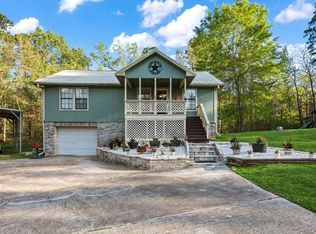
- $295,0003 bd2 ba1.8k sqft51 Rustling Oaks St, Coldspring, TX 77331For Sale
 MLS ID #9234791, Cindy Watson, Woodlands Realty, LLC. HAR
 - $399,5003 bd2 ba1.4k sqft70 Toucan Ln, Coldspring, TX 77331For Sale
 MLS ID #56788468, Charles Miller, RE/MAX Lake Livingston. HAR
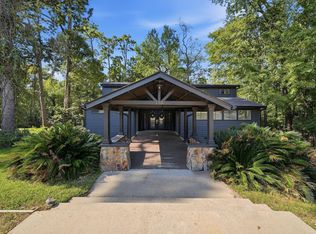
 - $329,9002 bd2 ba1.5k sqft180 Heron Ln, Coldspring, TX 77331For Sale
 MLS ID #83430150, Angie Scott, Edgewater Realty. HAR
 - $360,0003 bd3 ba1.7k sqft150 Timber Dr, Coldspring, TX 77331For Sale
 MLS ID #80220289, Erica Gines, Top Guns Realty on Lake Conroe. HAR
