Space, freedom and possibilities - this property has it all! Situated on 1.75 unrestricted acres with no HOA, this 3-bedroom, 2-bath ranch-style home offers a private water well, aerobic septic system, two driveways and room for boats, RVs, trailers and recreational vehicles. Inside, the bright, open living area features high ceilings, while the oversized primary suite includes elevated ceilings and a private bath with dual showerheads. A spacious attic provides additional storage. The covered carport creates an inviting entertaining area with a sink, counter space, cabinets, mounted TV and room for your grill. An attached storage room with a golf cart-sized garage door adds even more functionality. Electric hookups remain behind the home where a mobile home previously sat, offering possibilities for RV parking, future expansion or other uses. Just minutes from Lake Livingston State Park and a short drive to town, this property offers the space and flexibility to fit your plans.
For sale
Price cut: $25.1K (9/21)
$369,900
413 Barnett Ln, Livingston, TX 77351
3beds
1,724sqft
Single Family Residence
Built in 2009
1.75 Acres Lot
$361,300 Zestimate®
$215/sqft
$-- HOA
What's special
Attached carportCovered outdoor entertaining areaHigh ceilingsElevated ceilingsOversized primary suite
- 194 days
- 758
- 86
Zillow last checked:
Listing updated:
Listed by:
Randi Spann TREC #0789099 832-401-1939,
Compass RE Texas, LLC - The Woodlands
Source: HAR,MLS#: 5040783
Facts & features
Interior
Bedrooms & bathrooms
- Bedrooms: 3
- Bathrooms: 2
- Full bathrooms: 2
Primary bedroom
- Level: First
- Area: 308
- Dimensions: 22x14
Bedroom
- Level: First
- Area: 120
- Dimensions: 10x12
Bedroom
- Level: First
- Area: 120
- Dimensions: 10x12
Dining room
- Level: First
- Area: 88
- Dimensions: 8x11
Kitchen
- Level: First
- Area: 88
- Dimensions: 8x11
Living room
- Level: First
- Area: 288
- Dimensions: 16x18
Heating
- Electric
Cooling
- Ceiling Fan(s), Electric
Appliances
- Included: Disposal, Gas Oven, Microwave, Gas Range, Dishwasher
- Laundry: Electric Dryer Hookup, Washer Hookup
Features
- High Ceilings, Vaulted Ceiling, All Bedrooms Down, Walk-In Closet(s)
- Flooring: Carpet, Tile
- Has fireplace: No
Interior area
- Total structure area: 1,724
- Total interior livable area: 1,724 sqft
Video & virtual tour
Property
Parking
- Total spaces: 2
- Parking features: No Garage, Golf Cart Garage, Attached Carport
- Carport spaces: 2
Features
- Stories: 1
- Patio & porch: Porch
- Exterior features: Outdoor Kitchen
- Fencing: None
Lot
- Size: 1.75 Acres
- Features: Back Yard, Cleared, Corner Lot, 1 Up to 2 Acres
Details
- Parcel number: 10063000625
Construction
Type & style
- Home type: SingleFamily
- Architectural style: Ranch
- Property subtype: Single Family Residence
Materials
- Stone
- Foundation: Slab
- Roof: Metal
Condition
- New construction: No
- Year built: 2009
Utilities & green energy
- Sewer: Aerobic Septic
- Water: Well
Community & HOA
Location
- Region: Livingston
Financial & listing details
- Price per square foot: $215/sqft
- Tax assessed value: $613,834
- Annual tax amount: $6,507
- Date on market: 4/2/2026
- Listing terms: Cash,Conventional,FHA,VA Loan
- Road surface type: Asphalt
Estimated market value
$361,300
$343,000 - $379,000
$1,748/mo
Price history
| Date | Event | Price |
|---|---|---|
| 9/21/2026 | Price change | $369,900-6.4%$215/sqft |
Source:  HAR #5040783 Report a problem HAR #5040783 Report a problem | ||
| 8/29/2026 | Listed for sale | $395,000$229/sqft |
Source: HAR #5040783 Report a problem | ||
| 7/30/2026 | Pending sale | $395,000$229/sqft |
Source: HAR #5040783 Report a problem | ||
| 4/2/2026 | Listed for sale | $395,000$229/sqft |
Source: HAR #5040783 Report a problem | ||
Public tax history
| Year | Property taxes | Tax assessment |
|---|---|---|
| 2025 | $4,735 +0.1% | $613,834 +11.9% |
| 2024 | $4,728 +9.1% | $548,604 +3.8% |
| 2023 | $4,335 -22.3% | $528,530 +14% |
| 2022 | $5,581 -0.9% | $463,769 +27.9% |
| 2021 | $5,634 | $362,543 +7.7% |
| 2020 | -- | $336,721 +19.1% |
| 2019 | $5,238 | $282,758 -9.7% |
| 2018 | -- | $313,029 +35.8% |
| 2017 | -- | $230,520 +5.1% |
| 2016 | -- | $219,393 +0.8% |
| 2015 | -- | $217,739 +1.6% |
| 2014 | -- | $214,328 |
Find assessor info on the county website
Monthly payment
Est. payment
Payment breakdown
Explore the cost of this home by adjusting the details. Changes won't be saved.Climate risks
Neighborhood: 77351
Nearby schools
Schools provided by the listing agent
- Elementary: Lisd Open Enroll
- Middle: Livingston Junior High School
- High: Livingston High School
Source: HAR. This data may not be complete. We recommend contacting the local school district to confirm school assignments for this home.
Similar homes
- $389,5003 bd3 ba2.1k sqft203 Lariat Ln, Livingston, TX 77351For Sale
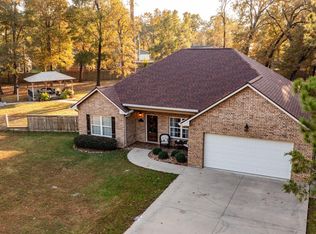 MLS ID #69288418, Kimberley Terral, JLA Realty. HAR
 - $369,0003 bd3 ba2k sqft746 E Lake Dr, Livingston, TX 77351For Sale
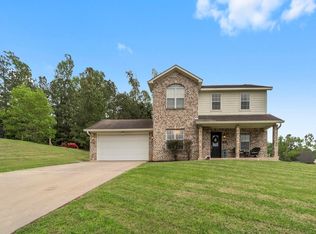 MLS ID #54320907, Patricia McCulley, Country World Realty, LLC. HAR
 - $379,0003 bd2 ba1.7k sqft264 Westridge Park, Livingston, TX 77351For Sale
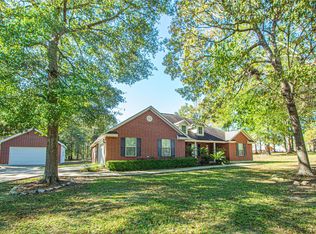 MLS ID #27316749, Marcey Nelson, Premier Property Group. HAR
 - $360,0003 bd2 ba1.7k sqft231 Hinson Hl, Livingston, TX 77351For Sale
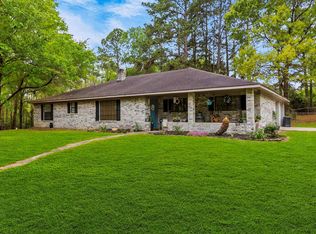 MLS ID #26177006, Edward Jones, Premier Property Group. HAR
