Beautifully updated waterfront home on Lake Livingston, perfectly positioned on a fully fenced double lot with stunning water views. This inviting property features stylish updates, abundant natural light, and a warm, welcoming atmosphere throughout.Relax or entertain on the covered outdoor patio, with plenty of potential to create the ultimate outdoor kitchen and entertaining space. The converted garage offers exceptional versatility, complete with A/C and heat, and can easily be used as a fourth bedroom, game room, home office, or hobby space. Whether you’re searching for a full-time residence or the perfect weekend getaway, 185 Bayview Dr offers the ideal blend of comfort, flexibility, and peaceful waterfront living.
For sale
$469,000
185 Bayview Ln, Livingston, TX 77351
3beds
1,474sqft
Single Family Residence
Built in 2011
39 Square Feet Lot
$448,500 Zestimate®
$318/sqft
$-- HOA
What's special
Stylish updatesCovered outdoor patioAbundant natural lightFully fenced double lotStunning water viewsWarm welcoming atmosphere
- 54 days
- 203
- 18
Zillow last checked:
Listing updated:
Listed by:
Taylor Carter TREC #0818556 832-381-8117,
Compass RE Texas, LLC - The Woodlands,
Karen Cox TREC #0536222 936-328-9729,
Compass RE Texas, LLC - The Woodlands
Source: HAR,MLS#: 81520335
Facts & features
Interior
Bedrooms & bathrooms
- Bedrooms: 3
- Bathrooms: 2
- Full bathrooms: 2
Primary bedroom
- Level: First
- Area: 120
- Dimensions: 10x12
Bedroom
- Level: First
- Area: 100
- Dimensions: 10x10
Bedroom
- Level: First
- Area: 100
- Dimensions: 10x10
Heating
- Electric
Cooling
- Electric
Appliances
- Included: Electric Oven, Microwave, Electric Cooktop, Dishwasher
- Laundry: Electric Dryer Hookup, Washer Hookup
Features
- All Bedrooms Down
- Flooring: Tile
Interior area
- Total structure area: 1,474
- Total interior livable area: 1,474 sqft
Property
Parking
- Total spaces: 2
- Parking features: Attached
- Attached garage spaces: 2
Features
- Stories: 1
- Patio & porch: Patio/Deck, Screened
- Fencing: Back Yard,Full
- On waterfront: Yes
- Waterfront features: Lake Front
Lot
- Size: 39 Square Feet
- Features: Cleared, Subdivided, Waterfront, 0 Up To 1/4 Acre
Details
- Parcel number: B0250002500
Construction
Type & style
- Home type: SingleFamily
- Architectural style: Contemporary
- Property subtype: Single Family Residence
Materials
- Vinyl Siding
- Foundation: Slab
- Roof: Composition
Condition
- New construction: No
- Year built: 2011
Utilities & green energy
- Sewer: Public Sewer
- Water: Public
Community & HOA
Community
- Subdivision: Beacon Bay #2
HOA
- Amenities included: Boat Ramp, Marina
Location
- Region: Livingston
Financial & listing details
- Price per square foot: $318/sqft
- Tax assessed value: $76,000
- Annual tax amount: $1,135
- Date on market: 8/19/2026
- Listing terms: Cash,Conventional,FHA,USDA Loan,VA Loan
- Road surface type: Asphalt
Estimated market value
$448,500
$426,000 - $471,000
$1,680/mo
Price history
| Date | Event | Price |
|---|---|---|
| 8/19/2026 | Listed for sale | $469,000-3.3%$318/sqft |
Source:  HAR #81520335 Report a problem HAR #81520335 Report a problem | ||
| 8/15/2026 | Listing removed | $485,000$329/sqft |
Source: HAR #88378439 Report a problem | ||
| 5/22/2026 | Listed for sale | $485,000$329/sqft |
Source: HAR #88378439 Report a problem | ||
Public tax history
| Year | Property taxes | Tax assessment |
|---|---|---|
| 2025 | $1,135 +3% | $76,000 +5.6% |
| 2024 | $1,102 +22.3% | $72,000 +20% |
| 2023 | $901 +29.3% | $60,000 +50% |
| 2022 | $697 -7.1% | $40,000 |
| 2021 | $750 | $40,000 |
| 2020 | -- | $40,000 |
| 2019 | -- | $40,000 |
| 2018 | -- | $40,000 |
| 2017 | -- | $40,000 |
| 2016 | -- | $40,000 +17.6% |
| 2015 | -- | $34,000 |
| 2014 | -- | $34,000 |
Find assessor info on the county website
Monthly payment
Est. payment
Payment breakdown
Explore the cost of this home by adjusting the details. Changes won't be saved.Climate risks
Neighborhood: West Livingston
Nearby schools
Schools provided by the listing agent
- Elementary: Lisd Open Enroll
- Middle: Livingston Junior High School
- High: Livingston High School
Source: HAR. This data may not be complete. We recommend contacting the local school district to confirm school assignments for this home.

Similar homes
- $389,5003 bd3 ba2.1k sqft203 Lariat Ln, Livingston, TX 77351For Sale
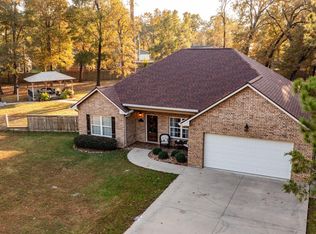 MLS ID #69288418, Kimberley Terral, JLA Realty. HAR
 - $369,9003 bd2 ba1.7k sqft413 Barnett Ln, Livingston, TX 77351For Sale
 MLS ID #5040783, Randi Spann, Compass RE Texas, LLC - The Woodlands. HAR
 - $450,0003 bd2 ba1.6k sqft5938 Fm 3152, Livingston, TX 77351For Sale
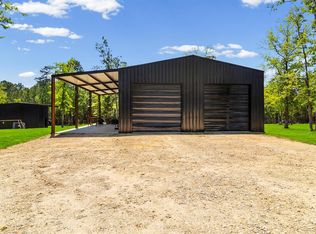 MLS ID #80717433, Katelyn Munsinger, Premier Property Group. HAR
 - $479,9003 bd2 ba1.8k sqft846 Savannah Ln, Livingston, TX 77351For Sale
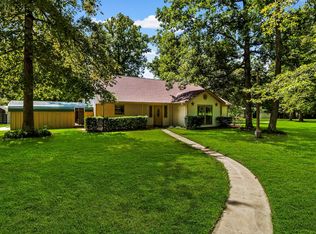 MLS ID #92167525, Madeline Phillips, Premier Property Group. HAR
