Welcome to this stunning 32-acre country estate offering breathtaking views, privacy, and endless potential. This 3–4 bedroom, 3.5 bath home features an open-concept layout with a massive wood-burning fireplace as the centerpiece and a gourmet kitchen with a large island perfect for entertaining. The primary suite provides a private retreat with an en-suite bath, while additional bedrooms each include their own bathroom. The property offers two entrances, including a private tree-lined drive, and an expansive covered back porch overlooking the countryside and a beautiful pool—perfect for relaxing evenings while watching deer wander through the backyard. Fiber-optic internet and a security system add modern convenience, and the property is located just 8 minutes from Lake Livingston for easy access to boating, fishing, and outdoor recreation.
For sale
$1,250,000
150 Bullyvard, Livingston, TX 77351
4beds
2,800sqft
Farm
Built in 2021
31.93 Acres Lot
$1,159,900 Zestimate®
$446/sqft
$-- HOA
What's special
Beautiful poolMassive wood-burning fireplaceBreathtaking viewsTwo entrancesPrivate tree-lined driveGourmet kitchenEn-suite bath
- 214 days
- 188
- 21
Zillow last checked:
Listing updated:
Listed by:
Maloree Reed TREC #0810003 409-382-5244,
Premier Property Group
Source: HAR,MLS#: 54108781
Facts & features
Interior
Bedrooms & bathrooms
- Bedrooms: 4
- Bathrooms: 4
- Full bathrooms: 3
- 1/2 bathrooms: 1
Primary bedroom
- Level: First
- Area: 196
- Dimensions: 14x14
Bedroom
- Level: First
- Area: 169
- Dimensions: 13x13
Bedroom
- Level: First
- Area: 310.5
- Dimensions: 13.5x23
Bedroom
- Level: First
- Area: 169
- Dimensions: 13x13
Other
- Level: First
- Area: 680
- Dimensions: 40x17
Living room
- Level: First
- Area: 357
- Dimensions: 21x17
Primary bath
- Level: First
- Area: 208
- Dimensions: 13x16
Heating
- Electric
Cooling
- Electric
Appliances
- Included: Convection Oven, Microwave, Electric Cooktop, Dishwasher
- Laundry: Electric Dryer Hookup
Features
- En-Suite Bath, Walk-In Closet(s)
- Flooring: Concrete
- Number of fireplaces: 1
- Fireplace features: Wood Burning
Interior area
- Total structure area: 2,800
- Total interior livable area: 2,800 sqft
Property
Parking
- Total spaces: 5
- Parking features: Attached Carport
- Carport spaces: 5
Features
- Has private pool: Yes
- Pool features: In Ground, Salt Water
- Fencing: Fenced
Lot
- Size: 31.93 Acres
- Features: Pasture, Cleared, Wooded, 20 Up to 50 Acres
Details
- Parcel number: 10326000135
Construction
Type & style
- Home type: SingleFamily
- Property subtype: Farm
Materials
- Aluminum, Other Siding
- Foundation: Slab
Condition
- New construction: No
- Year built: 2021
Utilities & green energy
- Sewer: Aerobic Septic
- Water: Public
Community & HOA
Community
- Subdivision: Henry Houston Surv Abs 326
Location
- Region: Livingston
Financial & listing details
- Price per square foot: $446/sqft
- Annual tax amount: $7,561
- Date on market: 3/8/2026
- Road surface type: Dirt
Estimated market value
$1,159,900
$1.10M - $1.22M
$2,933/mo
Price history
| Date | Event | Price |
|---|---|---|
| 4/15/2026 | Price change | $1,250,000-3.8%$446/sqft |
Source:  HAR #54108781 Report a problem HAR #54108781 Report a problem | ||
| 3/8/2026 | Listed for sale | $1,300,000$464/sqft |
Source: HAR #54108781 Report a problem | ||
Public tax history
Tax history is unavailable.
Monthly payment
Est. payment
Payment breakdown
Explore the cost of this home by adjusting the details. Changes won't be saved.Climate risks
Neighborhood: 77351
Nearby schools
Schools provided by the listing agent
- Elementary: Lisd Open Enroll
- Middle: Livingston Junior High School
- High: Livingston High School
Source: HAR. This data may not be complete. We recommend contacting the local school district to confirm school assignments for this home.
Similar homes
- $995,0004 bd3 ba2.9k sqft5535 Fm 350 N, Livingston, TX 77351For Sale
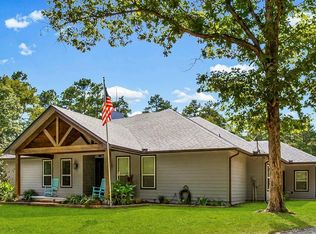 MLS ID #13833013, Nancy Ingram, Integrity Texas Properties. HAR
 - $1,490,0003 bd3 ba2.4k sqft450 Horace Bonds Rd, Livingston, TX 77351For Sale
 MLS ID #71400462, Marcey Nelson, Premier Property Group. HAR
 - $1,300,0005 bd3 ba2.6k sqft2654 Darden Rd, Livingston, TX 77351For Sale
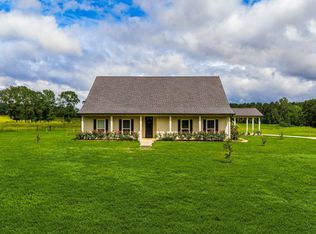 MLS ID #36015985, Craig Jones, Eastex Real Estate Brokerage Co., LLC. HAR
 - $1,350,0005 bd5 ba3.7k sqft153 Shiprock, Livingston, TX 77351For Sale
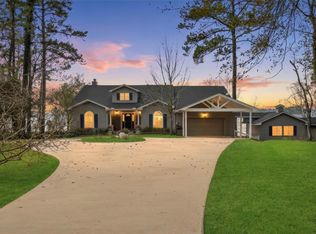 MLS ID #79902237, Chad Hedrick, eXp Realty LLC. HAR
