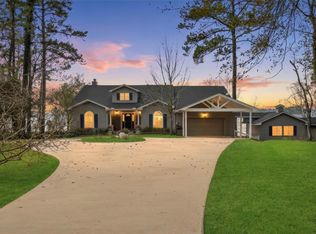
Stunning luxurious estate nestled on 39 acres just a stone's throw from Lake Livingston! Prepare to be amazed as you enter through the private gated entry and fall in love with the meticulously kept yard, full masonry home with great curb appeal, and a 50x60 shop with a 20' overhang. This immaculately maintained home offers over 3600 SQFT of living space, flaunts high ceilings, a spacious open concept floor plan, and a gourmet kitchen designed with a chef in mind. The enormous primary bedroom features an en-suite bath with a walk-through shower, formal dining area, butler's pantry, and much more! Step onto the back porch and be greeted by your own private backyard oasis overlooking the picturesque pasture. This backyard was designed for entertaining, complete with an outdoor kitchen and stone fireplace. Truly custom, this home comes with numerous extras, too many to list. The property is conveniently located just a few minutes from a boat ramp and a few miles from town!
For sale
$1,450,000
3443 Fm 2457, Livingston, TX 77351
3beds
3,666sqft
Farm
Built in 2014
39 Acres Lot
$1,330,800 Zestimate®
$396/sqft
$-- HOA
What's special
Stone fireplaceMeticulously kept yardOutdoor kitchenHigh ceilingsFormal dining areaPrivate gated entryEnormous primary bedroom
- 139 days
- 185
- 14
Zillow last checked:
Listing updated:
Listed by:
Madeline Phillips TREC #0668810 936-933-4098,
Premier Property Group
Source: HAR,MLS#: 17853145
Facts & features
Interior
Bedrooms & bathrooms
- Bedrooms: 3
- Bathrooms: 4
- Full bathrooms: 3
- 1/2 bathrooms: 1
Rooms
- Room types: Utility Room
Primary bedroom
- Level: First
- Area: 321.88
- Dimensions: 18'9''x17'2''
Bedroom
- Level: First
- Area: 136.08
- Dimensions: 11'6''x11'10''
Bedroom
- Level: First
- Area: 195
- Dimensions: 13'x15'
Other
- Level: First
- Area: 195
- Dimensions: 12'x16'3''
Other
- Level: First
- Area: 187
- Dimensions: 15'7''x12'
Living room
- Level: First
- Area: 478.56
- Dimensions: 19'8''x24'4''
Heating
- Electric
Cooling
- Electric
Appliances
- Included: Disposal, Double Oven, Electric Oven, Microwave, Gas Cooktop, Dishwasher
- Laundry: Electric Dryer Hookup, Washer Hookup
Features
- Crown Molding, Formal Entry/Foyer, High Ceilings, All Bedrooms Down, Walk-In Closet(s)
- Flooring: Tile
Interior area
- Total structure area: 3,666
- Total interior livable area: 3,666 sqft
Video & virtual tour
Property
Parking
- Total spaces: 2
- Parking features: Attached, Electric Gate, Garage Door Opener, Double-Wide Driveway, Workshop in Garage
- Attached garage spaces: 2
Features
- Stories: 1
- Has private pool: Yes
- Pool features: In Ground
Lot
- Size: 39 Acres
- Features: Pasture, Cleared, Wooded, 20 Up to 50 Acres
- Topography: Level
Details
- Additional structures: Barn(s), Shed(s)
- Parcel number: 10010006970
Construction
Type & style
- Home type: SingleFamily
- Architectural style: Traditional
- Property subtype: Farm
Materials
- Stone
- Foundation: Slab
Condition
- New construction: No
- Year built: 2014
Utilities & green energy
- Sewer: Aerobic Septic
- Water: Public
Community & HOA
Location
- Region: Livingston
Financial & listing details
- Price per square foot: $396/sqft
- Tax assessed value: $1,336,258
- Annual tax amount: $12,077
- Date on market: 5/14/2026
- Listing terms: Cash,Conventional
- Exclusions: Hot Tub
- Road surface type: Asphalt
Estimated market value
$1,330,800
$1.26M - $1.40M
$3,799/mo
Price history
| Date | Event | Price |
|---|---|---|
| 5/14/2026 | Listed for sale | $1,450,000-14.5%$396/sqft |
Source:  HAR #17853145 Report a problem HAR #17853145 Report a problem | ||
| 10/16/2023 | Listing removed | -- |
Source: HAR #64533364 Report a problem | ||
| 9/21/2023 | Listed for rent | $4,000$1/sqft |
Source:  HAR #10220036 Report a problem HAR #10220036 Report a problem | ||
| 6/27/2023 | Price change | $1,695,000-14.2%$462/sqft |
Source: HAR #64533364 Report a problem | ||
| 6/1/2023 | Listed for sale | $1,975,000$539/sqft |
Source: HAR #64533364 Report a problem | ||
Public tax history
| Year | Property taxes | Tax assessment |
|---|---|---|
| 2025 | $10,918 +2.3% | $1,336,258 +7% |
| 2024 | $10,671 +11.9% | $1,248,574 -20.6% |
| 2023 | $9,537 -18% | $1,572,012 +38.4% |
| 2022 | $11,624 +0.7% | $1,136,140 +4.6% |
| 2021 | $11,543 | $1,086,273 +4.5% |
| 2020 | -- | $1,039,262 +79.2% |
| 2019 | $11,093 | $580,062 +17.8% |
| 2018 | -- | $492,347 -1% |
| 2017 | -- | $497,423 +13.1% |
| 2016 | -- | $439,796 |
| 2015 | -- | $439,796 +806.5% |
| 2014 | -- | $48,517 +10.3% |
| 2012 | -- | $43,983 |
Find assessor info on the county website
Monthly payment
Est. payment
Payment breakdown
Explore the cost of this home by adjusting the details. Changes won't be saved.Climate risks
Neighborhood: 77351
Nearby schools
Schools provided by the listing agent
- Elementary: Lisd Open Enroll
- Middle: Livingston Junior High School
- High: Livingston High School
Source: HAR. This data may not be complete. We recommend contacting the local school district to confirm school assignments for this home.
Similar homes
- $1,490,0003 bd3 ba2.4k sqft450 Horace Bonds Rd, Livingston, TX 77351For Sale
 MLS ID #71400462, Marcey Nelson, Premier Property Group. HAR
 - $1,675,0004 bd4 ba3.9k sqft4194 Fm 3277, Livingston, TX 77351For Sale
 MLS ID #23299644, David Jones, Evans and Associates. HAR
 - $1,350,0005 bd5 ba3.7k sqft153 Shiprock, Livingston, TX 77351For Sale
 MLS ID #79902237, Chad Hedrick, eXp Realty LLC. HAR
 - $1,175,0004 bd4 ba4k sqft322 Buffalo Ct, Livingston, TX 77351For Sale
 MLS ID #67900771, Vickie Brewster, Evans and Associates. HAR
