Stunning one-story waterfront home situated on approximately ¾ of an acre. This beautifully designed property features a split floorplan with four spacious ensuite bedrooms (one bath is Hollywood bath) and a half bath convenient to the living areas, offering both comfort and functionality. A versatile formal dining room can also serve as a second living area or an office, perfect for entertaining or relaxing. Enjoy breathtaking sunsets from the expansive back deck overlooking the water. The property also includes a private two stall boat house with fish cleaning station, ideal for lake living and outdoor recreation. Between January-April 2026, seller has replaced the roof, painted the interior and exterior (pop corn ceilings are history!), had foundation lifted and stabilized and replaced siding on the rear of the home. This home is move-in ready and comes with a one year home warranty! A rare opportunity to own a serene waterfront retreat with plenty of space and style.
For sale
Price cut: $100K (6/27)
$1,175,000
322 Buffalo Ct, Livingston, TX 77351
4beds
4,066sqft
:
Get pre-qualified$8,109/mo
Single Family Residence
Built in 1997
0.7 Acres Lot
$1,107,800 Zestimate®
$289/sqft
$25/mo HOA
What's special
Split floorplanFour spacious ensuite bedroomsVersatile formal dining roomStunning one-story waterfront home
- 92 days |
- 216 |
- 8 |
Zillow last checked:
Listing updated:
Listed by:
Vickie Brewster TREC #0518489 281-770-2903,
Evans and Associates
Source: HAR,MLS#: 67900771
Facts & features
Interior
Bedrooms & bathrooms
- Bedrooms: 4
- Bathrooms: 4
- Full bathrooms: 3
- 1/2 bathrooms: 1
Rooms
- Room types: Family Room, Utility Room
Primary bathroom
- Features: Hollywood Bath, Primary Bath: Double Sinks, Primary Bath: Separate Shower, Secondary Bath(s): Separate Shower
Kitchen
- Features: Breakfast Bar, Kitchen open to Family Room, Under Cabinet Lighting, Walk-in Pantry
Heating
- Electric
Cooling
- Ceiling Fan(s), Electric
Appliances
- Included: Disposal, Dryer, Refrigerator, Washer, Microwave, Electric Range, Dishwasher
- Laundry: Electric Dryer Hookup, Washer Hookup
Features
- Crown Molding, Formal Entry/Foyer, High Ceilings, All Bedrooms Down, En-Suite Bath, Split Plan, Walk-In Closet(s)
- Flooring: Carpet, Tile
- Windows: Insulated/Low-E windows, Window Coverings
- Number of fireplaces: 1
- Fireplace features: Wood Burning
Interior area
- Total structure area: 4,066
- Total interior livable area: 4,066 sqft
Video & virtual tour
Property
Parking
- Total spaces: 3
- Parking features: Attached, Oversized, Additional Parking, Garage Door Opener, Double-Wide Driveway
- Attached garage spaces: 3
Features
- Stories: 1
- Patio & porch: Covered, Porch
- Exterior features: Sprinkler System, Boat Lift
- On waterfront: Yes
- Waterfront features: Bulkhead
Lot
- Size: 0.7 Acres
- Features: Back Yard, Cleared, Subdivided, Waterfront, 1/2 Up to 1 Acre
Details
- Additional structures: Boat House
- Parcel number: T0425007200
Construction
Type & style
- Home type: SingleFamily
- Architectural style: Other
- Property subtype: Single Family Residence
Materials
- Brick
- Foundation: Slab on Builders Pier
- Roof: Composition
Condition
- New construction: No
- Year built: 1997
Utilities & green energy
- Sewer: Public Sewer
- Water: Public
Green energy
- Energy efficient items: Attic Vents, Thermostat
Community & HOA
Community
- Subdivision: Texas Landing
HOA
- Has HOA: Yes
- HOA fee: $300 annually
Location
- Region: Livingston
Financial & listing details
- Price per square foot: $289/sqft
- Tax assessed value: $800,058
- Annual tax amount: $11,945
- Date on market: 4/27/2026
- Listing terms: Cash,Conventional,FHA,VA Loan
- Exclusions: None
- Road surface type: Asphalt
Estimated market value
$1,107,800
$1.05M - $1.16M
$3,239/mo
Price history
| Date | Event | Price |
|---|---|---|
| 6/27/2026 | Price change | $1,175,000-7.8%$289/sqft |
Source:  HAR #67900771 Report a problem HAR #67900771 Report a problem | ||
| 5/20/2026 | Price change | $1,275,000-5.5%$314/sqft |
Source: HAR #67900771 Report a problem | ||
| 4/27/2026 | Listed for sale | $1,349,000+42%$332/sqft |
Source: HAR #67900771 Report a problem | ||
| 11/27/2023 | Listing removed | -- |
Source: HAR #7576727 Report a problem | ||
| 10/3/2023 | Listed for sale | $950,000$234/sqft |
Source: HAR #7576727 Report a problem | ||
Public tax history
| Year | Property taxes | Tax assessment |
|---|---|---|
| 2025 | $4,259 -17.4% | $800,058 +5.4% |
| 2024 | $5,155 -0.3% | $759,017 +3.5% |
| 2023 | $5,170 -36.5% | $733,423 +10% |
| 2022 | $8,143 | $666,748 +5.5% |
| 2021 | $8,143 | $631,954 +7.6% |
| 2020 | -- | $587,182 +2.6% |
| 2019 | -- | $572,509 -5.8% |
| 2018 | -- | $607,885 |
| 2017 | -- | $607,885 +7.8% |
| 2016 | -- | $564,011 |
| 2015 | -- | $564,011 +10.7% |
| 2014 | -- | $509,702 |
| 2013 | -- | $509,702 +17.3% |
| 2012 | -- | $434,451 |
| 2010 | -- | -- |
| 2009 | -- | -- |
| 2008 | -- | -- |
| 2007 | -- | -- |
| 2006 | -- | -- |
Find assessor info on the county website
Monthly payment
Est. payment
Payment breakdown
Explore the cost of this home by adjusting the details. Changes won't be saved.Climate risks
Neighborhood: West Livingston
Nearby schools
GreatSchools rating
- NAPine Ridge Elementary SchoolGrades: PK-KDistance: 5.1 mi
- 4/10Livingston Junior HighGrades: 6-8Distance: 6.2 mi
- 3/10Livingston High SchoolGrades: 9-12Distance: 3.9 mi
Schools provided by the listing agent
- Elementary: Lisd Open Enroll
- Middle: Livingston Junior High School
- High: Livingston High School
Source: HAR. This data may not be complete. We recommend contacting the local school district to confirm school assignments for this home.
- $526,9003 bd2 ba2.4k sqft354 Buffalo Ct, Livingston, TX 77351Off Market
- $84,870-- bd-- ba-- sqft354 Buffalo Ct, Livingston, TX 77351Off Market
- $487,5005 bd4 ba3.4k sqft294 Buffalo Ct, Livingston, TX 77351Off Market

- $18,8970.289 AcresBuffalo Run, Livingston, TX 77351Off Market
- $41,3030.632 AcresBuffalo Run, Livingston, TX 77351Off Market
- $20,1480.308 AcresBuffalo Run, Livingston, TX 77351Off Market
- $15,91210,585 Square FeetBuffalo Run, Livingston, TX 77351Off Market
- $26,1000.399 AcresBuffalo Run, Livingston, TX 77351Off Market
A local agent can set up tours, give advice and negotiate with sellers.
A local lender can help you make sure your offer is ready when you are.
Similar homes
- $1,195,0005 bd4 ba3.7k sqft250 Oak Crest Dr, Livingston, TX 77351For Sale
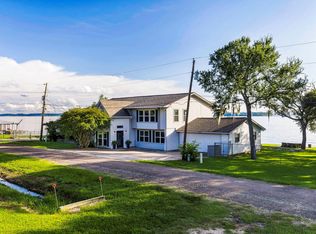 MLS ID #37942010, Matthew Ells, Honey & Company Realty. HAR
 - $799,0003 bd2 ba2.1k sqft109 Branding Iron, Livingston, TX 77351For Sale
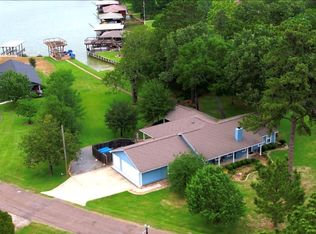 MLS ID #7467805, Vickie Brewster, Evans and Associates. HAR
 - $1,300,0004 bd5 ba3.5k sqft295 Bayview Ln, Livingston, TX 77351For Sale
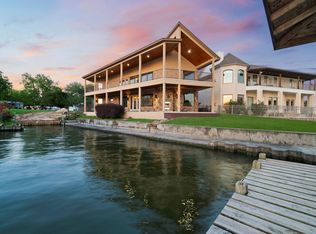 MLS ID #63543459, Roger Pool, Nan & Company Properties - Woodlands Office. HAR
 - $1,099,0004 bd4 ba4.7k sqft825 Walding Rd, Livingston, TX 77351For Sale
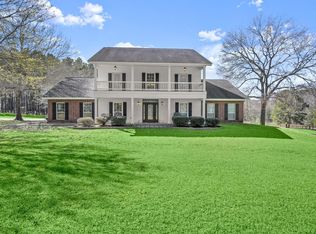 MLS ID #57793011, Craig Jones, Eastex Real Estate Brokerage Co., LLC. HAR
 - $895,0003 bd2 ba2.5k sqft292 Old Post Rd S, Livingston, TX 77351For SaleMLS ID #28541884, LaNell Shaw, Keller Williams Realty Northeast - Livingston. HAR
- $1,250,0003 bd3 ba2.9k sqft145 Island Dr, Livingston, TX 77351For SaleMLS ID #10327408, Marcey Nelson, Premier Property Group. HAR
- $1,250,0004 bd3 ba3.3k sqft231 Ridge Cove Ln, Coldspring, TX 77331For SaleMLS ID #14337996, Emily Schmitt, Compass RE Texas, LLC - The Woodlands. HAR
- $1,350,0005 bd5 ba3.7k sqft153 Shiprock, Livingston, TX 77351For SaleMLS ID #79902237, Chad Hedrick, eXp Realty LLC. HAR
- $875,0003 bd3 ba2.4k sqft165 Taxiway, Livingston, TX 77351For SaleMLS ID #95705609, Brenda Jones, Eastex Real Estate Brokerage Co., LLC. HAR
- $1,450,0003 bd4 ba3.6k sqft3443 Fm 2457, Livingston, TX 77351For SaleMLS ID #17853145, Madeline Phillips, Premier Property Group. HAR
- $1,350,0004 bd4 ba3.1k sqft326 Nugent Dr, Livingston, TX 77351For SaleMLS ID #5752050, Madeline Phillips, Premier Property Group. HAR
- $799,0003 bd2 ba3k sqft188 Old Post Rd S, Livingston, TX 77351For SaleMLS ID #72510270, Pamela Rose, RE/MAX Lake Livingston. HAR
- $975,0003 bd3 ba3.8k sqft2121 Joe Rushing Ln, Livingston, TX 77351For SaleMLS ID #91557681, Patricia McCulley, Country World Realty, LLC. HAR
- $995,0003 bd3 ba4.1k sqft507 W Lake Shore Dr, Livingston, TX 77351For SaleMLS ID #61092214, Vickie Brewster, Evans and Associates. HAR
- $1,675,0004 bd4 ba3.9k sqft4194 Fm 3277, Livingston, TX 77351For SaleMLS ID #23299644, David Jones, Evans and Associates. HAR
- $949,0005 bd3 ba2.3k sqft7839 Us Highway 190 W, Livingston, TX 77351For SaleMLS ID #53188469, Paul Holmes, JLA Realty. HAR
- $599,0004 bd3 ba2.8k sqft374 Harbor View Dr, Livingston, TX 77351For SaleMLS ID #28584539, Maloree Reed, Premier Property Group. HAR
- $999,9004 bd3 ba2.9k sqft5535 Fm 350 N, Livingston, TX 77351For SaleMLS ID #51103222, Nancy Ingram, Integrity Texas Properties. HAR
- $990,0004 bd7 ba5.3k sqft172 Cedar Ln, Livingston, TX 77351For SaleMLS ID #10827317, Patricia McCulley, Country World Realty, LLC. HAR
- $595,0004 bd3 ba2.6k sqft271 Jennings Ln, Livingston, TX 77351For SaleMLS ID #74937669, Vickie Brewster, Evans and Associates. HAR
