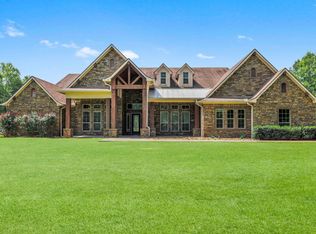
Exceptional Waterfront Living. Custom home sitting on just over 2 acres on Lake Livingston. Open concept floor plan with absolutely stunning views of the lake throughout the home. Feature a great room with gas log fireplace, chef's gourmet kitchen with granite countertop, seated bar area, stainless appliances, with a new LG refrigerator and a new ice maker, farmhouse sink, dining area with built in hutch. An elevator that takes you to the second floor. Long rock drive right off the FM road. Back yard is fenced, walkway to the boat house, fire pit. Lots of room. Want to add a pool> Plenty of room for that as well. Double boat house with a large deck to relax on, and a storage area for the water sports gear. Lake feed sprinkler system. Ladder into the lake from the bulkhead. Calm water area. Many more features.
For sale
$1,675,000
4194 Fm 3277, Livingston, TX 77351
4beds
3,938sqft
Single Family Residence
Built in 2008
2.05 Acres Lot
$1,545,500 Zestimate®
$425/sqft
$-- HOA
What's special
Calm water areaOpen concept floor planStainless appliancesNew lg refrigeratorGranite countertopFarmhouse sinkLake feed sprinkler system
- 137 days
- 144
- 6
Zillow last checked:
Listing updated:
Listed by:
David Jones TREC #0491580 936-327-5736,
Evans and Associates
Source: HAR,MLS#: 23299644
Facts & features
Interior
Bedrooms & bathrooms
- Bedrooms: 4
- Bathrooms: 4
- Full bathrooms: 4
Rooms
- Room types: Utility Room
Primary bathroom
- Features: Half Bath, Primary Bath: Double Sinks, Primary Bath: Separate Shower
Kitchen
- Features: Breakfast Bar, Kitchen open to Family Room, Second Sink, Walk-in Pantry
Heating
- Natural Gas
Cooling
- Ceiling Fan(s), Electric
Appliances
- Included: ENERGY STAR Qualified Appliances, Disposal, Ice Maker, Gas Oven, Trash Compactor, Microwave, Gas Range, Dishwasher
- Laundry: Electric Dryer Hookup, Washer Hookup
Features
- Crown Molding, Wet Bar, All Bedrooms Up
- Flooring: Concrete, Tile, Wood
- Number of fireplaces: 2
- Fireplace features: Gas Log
Interior area
- Total structure area: 3,938
- Total interior livable area: 3,938 sqft
Property
Parking
- Total spaces: 3
- Parking features: Attached, Oversized
- Attached garage spaces: 3
Features
- Stories: 2
- Patio & porch: Patio/Deck
- Exterior features: Sprinkler System, Boat Lift
- Fencing: Partial
- Has view: Yes
- View description: Lake
- Has water view: Yes
- Water view: Lake
- Waterfront features: Lake Front, Pier, Wood Bulkhead
Lot
- Size: 2.05 Acres
- Features: Waterfront, 2 Up to 5 Acres
Details
- Additional structures: Boat House
- Parcel number: T0600002100
Construction
Type & style
- Home type: SingleFamily
- Architectural style: Traditional
- Property subtype: Single Family Residence
Materials
- Cement Siding, Stone
- Foundation: Slab
- Roof: Composition
Condition
- New construction: No
- Year built: 2008
Utilities & green energy
- Sewer: Aerobic Septic
- Water: Public
Green energy
- Energy efficient items: Thermostat
Community & HOA
Community
- Subdivision: Timberland Cove
Location
- Region: Livingston
Financial & listing details
- Price per square foot: $425/sqft
- Tax assessed value: $1,183,767
- Annual tax amount: $17,674
- Date on market: 6/1/2026
- Road surface type: Asphalt
Estimated market value
$1,545,500
$1.47M - $1.62M
$3,416/mo
Price history
| Date | Event | Price |
|---|---|---|
| 6/1/2026 | Listed for sale | $1,675,000+20.1%$425/sqft |
Source:  HAR #23299644 Report a problem HAR #23299644 Report a problem | ||
| 4/28/2021 | Listing removed | -- |
Source: HAR #3683883 Report a problem | ||
| 4/14/2021 | Pending sale | $1,395,000$354/sqft |
Source: HAR #3683883 Report a problem | ||
| 12/3/2020 | Listed for sale | $1,395,000+26.9%$354/sqft |
Source: Anne Vickery & Associates #3683883 Report a problem | ||
| 3/28/2019 | Sold | -- |
Source: Agent Provided Report a problem | ||
| 3/11/2019 | Pending sale | $1,099,000$279/sqft |
Source: Coldwell Banker United, Realtors - Metropolitan #79610673 Report a problem | ||
| 2/4/2019 | Listed for sale | $1,099,000$279/sqft |
Source: Coldwell Banker United, #79610673 Report a problem | ||
Public tax history
| Year | Property taxes | Tax assessment |
|---|---|---|
| 2025 | $13,642 -6.5% | $1,183,767 +4.5% |
| 2024 | $14,589 -4.7% | $1,133,285 -5.7% |
| 2023 | $15,308 -12.4% | $1,201,725 +18.6% |
| 2022 | $17,482 +4.2% | $1,013,534 +13.2% |
| 2021 | $16,780 | $895,181 +35.4% |
| 2020 | -- | $661,276 |
| 2019 | -- | $661,276 +5.5% |
| 2018 | -- | $626,604 +3.5% |
| 2017 | -- | $605,544 +10.2% |
| 2016 | -- | $549,469 -16.9% |
| 2015 | -- | $661,110 +3.6% |
| 2014 | -- | $638,003 |
Find assessor info on the county website
Monthly payment
Est. payment
Payment breakdown
Explore the cost of this home by adjusting the details. Changes won't be saved.Climate risks
Neighborhood: 77351
Nearby schools
Schools provided by the listing agent
- Elementary: Lisd Open Enroll
- Middle: Livingston Junior High School
- High: Livingston High School
Source: HAR. This data may not be complete. We recommend contacting the local school district to confirm school assignments for this home.
Similar homes
- $1,450,0003 bd4 ba3.6k sqft3443 Fm 2457, Livingston, TX 77351For Sale
 MLS ID #17853145, Madeline Phillips, Premier Property Group. HAR
 - $1,350,0004 bd4 ba3.1k sqft326 Nugent Dr, Livingston, TX 77351For Sale
 MLS ID #5752050, Madeline Phillips, Premier Property Group. HAR
 - $1,795,0005 bd5 ba4.5k sqft318 Little Dove, Livingston, TX 77351For Sale
 MLS ID #46777676, Chad Hedrick, eXp Realty LLC. HAR
 - $1,175,0004 bd4 ba4k sqft322 Buffalo Ct, Livingston, TX 77351For Sale
 MLS ID #67900771, Vickie Brewster, Evans and Associates. HAR
