Experience the best of country living on this stunning 28.21-acre estate. This two-story home features 4 bedrooms and 3.5 baths, with the primary suite on the main level offering a spa-style bath with jetted tub, separate shower, and walk-in closet. Upstairs, each secondary bedroom includes its own en-suite bath, along with a spacious game room. The gourmet kitchen boasts granite countertops, a walk-in pantry, pot filler, and custom cabinetry with under-cabinet lighting, flowing into the dining and living areas with crown molding, high ceilings, and a cozy fireplace. Additional spaces include a home office and welcoming entryway. Outdoors, the property is fully fenced with a barn/stable, workshop, outdoor kitchen, covered porches, and a private gated driveway. Horses are welcome, and there’s ample parking with a porte-cochere and RV/boat storage. Conveniently located off Highway 150, you’ll enjoy easy access to I-45, Lake Livingston, and the scenic views.
For sale
Price cut: $24.9K (10/12)
$1,575,000
8800 State Highway 150 W, Coldspring, TX 77331
4beds
3,578sqft
Farm
Built in 2014
28.21 Acres Lot
$-- Zestimate®
$440/sqft
$-- HOA
What's special
- 23 hours
- 21
- 0
Likely to sell faster than
Zillow last checked:
Listing updated:
Listed by:
Keith Robertson TREC #0210946 936-582-1700,
Top Guns Realty on Lake Conroe
Source: HAR,MLS#: 24874767
Facts & features
Interior
Bedrooms & bathrooms
- Bedrooms: 4
- Bathrooms: 4
- Full bathrooms: 3
- 1/2 bathrooms: 1
Primary bedroom
- Level: First
- Area: 224
- Dimensions: 16x14
Bedroom
- Level: Second
- Area: 156
- Dimensions: 13x12
Bedroom
- Level: Second
- Area: 130
- Dimensions: 10x13
Bedroom
- Level: Second
- Area: 132
- Dimensions: 11x12
Other
- Level: First
- Area: 132
- Dimensions: 12x11
Dining room
- Level: First
- Area: 180
- Dimensions: 10x18
Kitchen
- Level: First
- Area: 270
- Dimensions: 18x15
Living room
- Level: First
- Area: 288
- Dimensions: 16x18
Heating
- Propane
Cooling
- Attic Fan, Ceiling Fan(s), Electric
Appliances
- Included: ENERGY STAR Qualified Appliances, Disposal, Ice Maker, Refrigerator, Water Softener, Electric Oven, Gas Oven, Microwave, Gas Range, Dishwasher
- Laundry: Electric Dryer Hookup, Washer Hookup
Features
- Crown Molding, Formal Entry/Foyer, High Ceilings, Prewired for Alarm System, 3 Bedrooms Up, En-Suite Bath, Primary Bed - 1st Floor, Walk-In Closet(s)
- Flooring: Carpet, Tile, Travertine, Wood
- Windows: Window Coverings
- Number of fireplaces: 1
- Fireplace features: Wood Burning
Interior area
- Total structure area: 3,578
- Total interior livable area: 3,578 sqft
Property
Parking
- Total spaces: 2
- Parking features: No Garage, Attached Carport
- Carport spaces: 2
Features
- Stories: 2
Lot
- Size: 28.21 Acres
- Features: Cleared, 20 Up to 50 Acres
Details
- Parcel number: 43422
Construction
Type & style
- Home type: SingleFamily
- Architectural style: Traditional
- Property subtype: Farm
Materials
- Batts Insulation, Stone
- Foundation: Slab
Condition
- New construction: No
- Year built: 2014
Utilities & green energy
- Sewer: Aerobic Septic
- Water: Well
Green energy
- Energy efficient items: Attic Vents, Thermostat, HVAC
Community & HOA
Community
- Security: Prewired for Alarm System
HOA
- Amenities included: RV Parking, RV/Boat Storage
Location
- Region: Coldspring
Financial & listing details
- Price per square foot: $440/sqft
- Date on market: 10/12/2026
- Listing terms: Cash,Conventional
- Exclusions: Generator, 2 Storage Buildings.
- Road surface type: Asphalt
Estimated market value
Not available
Estimated sales range
Not available
$3,469/mo
Price history
| Date | Event | Price |
|---|---|---|
| 10/12/2026 | Price change | $1,575,000-1.6%$440/sqft |
Source:  HAR #24874767 Report a problem HAR #24874767 Report a problem | ||
| 9/11/2026 | Price change | $1,599,900-4.4%$447/sqft |
Source: HAR #28090108 Report a problem | ||
| 8/12/2026 | Price change | $1,673,888-1.5%$468/sqft |
Source: HAR #28090108 Report a problem | ||
| 3/5/2026 | Price change | $1,698,888-5%$475/sqft |
Source: HAR #28090108 Report a problem | ||
| 11/6/2025 | Price change | $1,789,000-3.3%$500/sqft |
Source: HAR #28090108 Report a problem | ||
| 9/16/2025 | Listed for sale | $1,850,000$517/sqft |
Source: HAR #26582666 Report a problem | ||
Public tax history
Tax history is unavailable.
Monthly payment
Est. payment
Payment breakdown
Explore the cost of this home by adjusting the details. Changes won't be saved.Climate risks
Neighborhood: 77331
Nearby schools
Schools provided by the listing agent
- Elementary: James Street Elementary School
- Middle: Lincoln Junior High School
- High: Coldspring-Oakhurst High School
Source: HAR. This data may not be complete. We recommend contacting the local school district to confirm school assignments for this home.
Similar homes
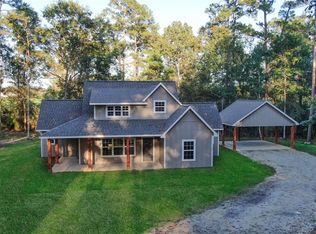
- $1,149,0003 bd3 ba3k sqft8455 State Highway 150 W, Coldspring, TX 77331For Sale
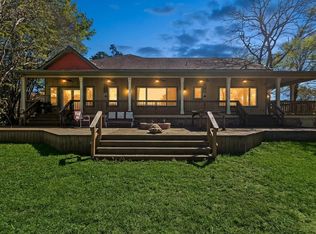 MLS ID #28466789, Taylor Nelson, JLA Realty. HAR
 - $1,690,0005 bd4 ba3.6k sqft2222 Fm 945 Rd S, Cleveland, TX 77328For Sale
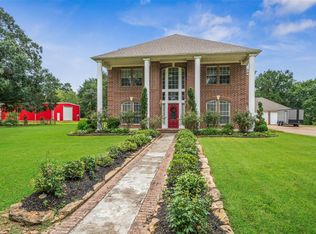 MLS ID #15599221, Ryan Kutter, Connect Realty.com. HAR
 - $1,329,0005 bd6 ba3.4k sqft5050 Fm 222 Loop S, Coldspring, TX 77331For Sale
 MLS ID #98611116, Dana Olejniczak, Martha Turner Sotheby's International Realty - Kingwood. HAR
 - $1,495,0004 bd4 ba4.1k sqft425 Fm 224 Rd, Coldspring, TX 77331For Sale
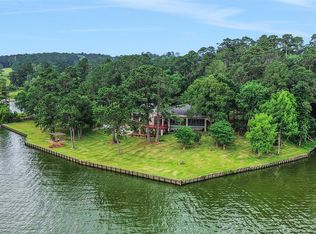 MLS ID #89223447, Emily Schmitt, Compass RE Texas, LLC - The Woodlands. HAR
