Nestled in 11.5 acres of ranch property (50/50 woods/fields/fenced/cross-fenced), this custom residence offers an unmatched private retreat for those seeking sophistication and seclusion. A gated entry leads past a beautiful pond to a lavish residence with open floor plan and tons of light. An entertainer's kitchen features huge island, 2 dishwashers, 2 sinks, 4 ovens and huge dining area. Family room w/brick fireplace & built-ins. Primary suite with a spa-like bath & huge closet. Additional first floor bedroom w/bath for guests. Upstairs are 4 bedrooms, 2 baths & game room. The versatile 1920 sq ft outbuilding has 2 car garage space, oversized workshop w/taller overhead door, and a 900 sq ft conditioned/finished space for parties, office, workout room, etc. Horse barn w/enclosed & covered area w/stalls, pens, & shelter. Whole house generator for ultimate self-sufficiency. See on-line feature sheet for all amenities. Schedule a private tour today to experience this amazing sanctuary!
For sale
Price cut: $150K (8/3)
$1,250,000
214 Fm #A, New Waverly, TX 77358
6beds
4,577sqft
Farm
Built in 2021
11.5 Acres Lot
$1,182,200 Zestimate®
$273/sqft
$8/mo HOA
What's special
Beautiful pondTons of lightHuge dining areaHuge islandGated entry
- 32 days
- 397
- 21
Likely to sell faster than
Zillow last checked:
Listing updated:
Listed by:
Ray Larson TREC #0550080 713-899-9255,
eXp Realty LLC
Source: HAR,MLS#: 45266765
Facts & features
Interior
Bedrooms & bathrooms
- Bedrooms: 6
- Bathrooms: 5
- Full bathrooms: 5
Rooms
- Room types: Family Room, Guest Suite, Utility Room
Primary bedroom
- Level: First
- Area: 270
- Dimensions: 18x15
Bedroom
- Level: Second
- Area: 210
- Dimensions: 15x14
Bedroom
- Level: Second
- Area: 210
- Dimensions: 15x14
Bedroom
- Level: First
- Area: 180
- Dimensions: 15x12
Bedroom
- Level: Second
- Area: 180
- Dimensions: 15x12
Bedroom
- Level: Second
- Area: 180
- Dimensions: 15x12
Dining room
- Level: First
- Area: 252
- Dimensions: 21x12
Other
- Level: First
- Area: 870
- Dimensions: 30x29
Game room
- Level: Second
- Area: 288
- Dimensions: 18x16
Kitchen
- Level: First
- Area: 399
- Dimensions: 21x19
Living room
- Level: First
- Area: 414
- Dimensions: 23x18
Utility room
- Level: First
- Area: 162
- Dimensions: 18x9
Heating
- Propane
Cooling
- Ceiling Fan(s), Electric
Appliances
- Included: ENERGY STAR Qualified Appliances, Disposal, Refrigerator, Convection Oven, Double Oven, Electric Oven, Microwave, Gas Range, Dishwasher
- Laundry: Electric Dryer Hookup, Washer Hookup
Features
- Crown Molding, Formal Entry/Foyer, High Ceilings, Wired for Sound, 2 Bedrooms Down, En-Suite Bath, Primary Bed - 1st Floor, Split Plan, Walk-In Closet(s)
- Flooring: Carpet, Tile
- Doors: Insulated Doors
- Windows: Insulated/Low-E windows, Window Coverings
- Number of fireplaces: 1
- Fireplace features: Wood Burning
Interior area
- Total structure area: 4,577
- Total interior livable area: 4,577 sqft
Video & virtual tour
Property
Parking
- Total spaces: 5
- Parking features: Detached, Additional Parking, Garage Door Opener, Driveway Gate, RV Access/Parking, Workshop in Garage, Attached Carport
- Garage spaces: 3
- Carport spaces: 2
- Covered spaces: 5
Features
- Stories: 2
- Fencing: Cross Fenced,Fenced
- Has view: Yes
- View description: Water
- Has water view: Yes
- Water view: Water
- Waterfront features: Pond
Lot
- Size: 11.5 Acres
- Features: Pasture, Conservation District, 10 Up to 15 Acres
Details
- Additional structures: Auxiliary Building, Barn(s), Stable(s)
- Parcel number: 68225
Construction
Type & style
- Home type: SingleFamily
- Architectural style: Traditional
- Property subtype: Farm
Materials
- Cement Board
- Foundation: Slab
Condition
- New construction: No
- Year built: 2021
Utilities & green energy
- Sewer: Aerobic Septic
Green energy
- Energy efficient items: Thermostat, HVAC, Insulation
Community & HOA
Community
- Subdivision: Tribute Ranch Sec 2
HOA
- HOA fee: $100 annually
Location
- Region: New Waverly
Financial & listing details
- Price per square foot: $273/sqft
- Annual tax amount: $12,714
- Date on market: 9/11/2026
- Listing terms: Cash,Conventional
- Exclusions: See Exclusion List
- Road surface type: Concrete
Estimated market value
$1,182,200
$1.12M - $1.24M
$6,701/mo
Price history
| Date | Event | Price |
|---|---|---|
| 8/3/2026 | Price change | $1,250,000-10.7%$273/sqft |
Source:  HAR #7353185 Report a problem HAR #7353185 Report a problem | ||
| 6/22/2026 | Listed for sale | $1,400,000-6.7%$306/sqft |
Source: HAR #7353185 Report a problem | ||
| 6/22/2026 | Listing removed | $1,500,000$328/sqft |
Source: HAR #72435292 Report a problem | ||
| 6/13/2026 | Price change | $1,500,000+50%$328/sqft |
Source: HAR #72435292 Report a problem | ||
| 6/10/2026 | Price change | $1,000,000-33.3%$218/sqft |
Source: HAR #72435292 Report a problem | ||
| 3/18/2026 | Listed for sale | $1,500,000$328/sqft |
Source: HAR #72435292 Report a problem | ||
Public tax history
Tax history is unavailable.
Monthly payment
Est. payment
Payment breakdown
Explore the cost of this home by adjusting the details. Changes won't be saved.Climate risks
Neighborhood: 77358
Nearby schools
Schools provided by the listing agent
- Elementary: New Waverly Elementary School
- Middle: New Waverly Junior High School
- High: New Waverly High School
Source: HAR. This data may not be complete. We recommend contacting the local school district to confirm school assignments for this home.
Similar homes
- $1,145,0005 bd5 ba4.4k sqft24 Longhorn Loop, New Waverly, TX 77358For Sale
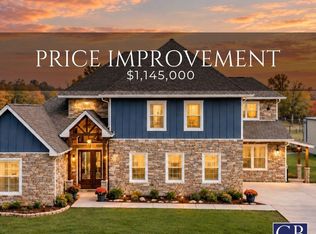 MLS ID #46982979, Morgan Newman, CB&A, Realtors. HAR
 - $1,250,0003 bd4 ba3.4k sqft10740 Shepard Hill Rd, Willis, TX 77318For Sale
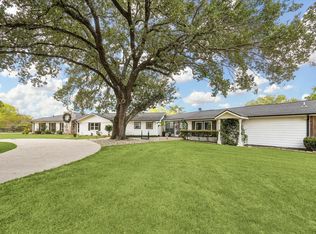 MLS ID #38879279, Anthony Cook, Grand Monarch Management LP. HAR
 - $679,0004 bd4 ba3.3k sqft111 Eagle Run Rd, New Waverly, TX 77358For Sale
 MLS ID #49071711, Cindy Markham, Markham Realty, Inc.. HAR
 - $999,0004 bd5 ba4.2k sqft15640 Forest Grove Dr, Willis, TX 77378For Sale
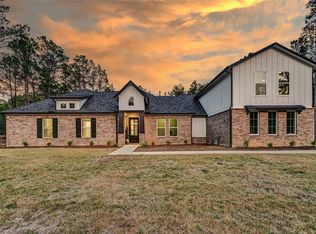 MLS ID #13806782, Karina Loken, Keller Williams Platinum. HAR
