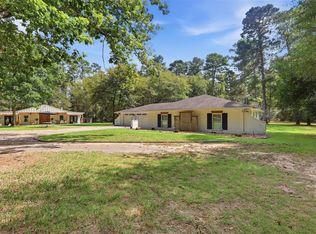
Room to live, work, and play on 4 UNRESTRICTED acres! A majestic live oak and circular drive welcome you to this fully renovated single-story ranch home. The open living area features vaulted ceilings, wood-look floors, and a brick fireplace. The stunning kitchen boasts an oversized quartz island, double ovens, gas cooktop, custom wood hood, wine storage, and a butler's pantry/coffee bar. Enjoy a home office, media room, second kitchen/utility room, and a light-filled sunroom with pine ceiling. The primary suite offers a private fireplace and spa-like bath with glass shower and exterior door. Secondary bedrooms showcase wood slat accent walls; one bath features a clawfoot tub. Outside, relax by the pool and spa under the covered patio. The large steel shop has multiple roll-up doors, a pickleball court, and a finished climate-controlled gym. A private pond, open pasture, and mature trees complete this rare property. Bring horses, toys, and big plans!
For sale
$1,250,000
10740 Shepard Hill Rd, Willis, TX 77318
3beds
3,497sqft
Single Family Residence
Built in 1973
4 Acres Lot
$1,228,600 Zestimate®
$357/sqft
$-- HOA
What's special
- 6 days
- 92
- 8
Likely to sell faster than
Zillow last checked:
Listing updated:
Listed by:
Anthony Cook TREC #0632454 713-822-6722,
Grand Monarch Management LP
Source: HAR,MLS#: 38879279
Facts & features
Interior
Bedrooms & bathrooms
- Bedrooms: 3
- Bathrooms: 4
- Full bathrooms: 3
- 1/2 bathrooms: 1
Primary bedroom
- Level: First
- Area: 340
- Dimensions: 20x17
Bedroom
- Level: First
- Area: 150
- Dimensions: 15x10
Bedroom
- Level: First
- Area: 150
- Dimensions: 15x10
Other
- Level: First
- Area: 150
- Dimensions: 15x10
Family room
- Level: First
- Area: 450
- Dimensions: 30x15
Kitchen
- Level: First
- Area: 400
- Dimensions: 20x20
Media room
- Level: First
- Area: 200
- Dimensions: 20x10
Heating
- Electric
Cooling
- Electric
Appliances
- Included: Disposal, Ice Maker, Refrigerator, Water Softener, Double Oven, Electric Oven, Microwave, Gas Cooktop, Dishwasher
- Laundry: Electric Dryer Hookup, Washer Hookup
Features
- Dry Bar, Vaulted Ceiling, Wet Bar, All Bedrooms Down
- Flooring: Tile, Vinyl
- Windows: Insulated/Low-E windows, Window Coverings
- Number of fireplaces: 2
- Fireplace features: Gas Log
Interior area
- Total structure area: 3,497
- Total interior livable area: 3,497 sqft
Property
Parking
- Total spaces: 4
- Parking features: Attached Carport
- Carport spaces: 4
Features
- Stories: 1
- Patio & porch: Covered, Patio/Deck
- Has private pool: Yes
- Pool features: Gunite
- Has spa: Yes
- Spa features: Spa/Hot Tub, Private
- Fencing: Back Yard,Cross Fenced,Full
Lot
- Size: 4 Acres
- Features: Cleared, Other, 2 Up to 5 Acres
Details
- Additional structures: Barn(s), Shed(s), Workshop
- Parcel number: 33617
Construction
Type & style
- Home type: SingleFamily
- Architectural style: Ranch
- Property subtype: Single Family Residence
Materials
- Brick, Cement Siding, Wood Siding
- Foundation: Slab
- Roof: Composition
Condition
- New construction: No
- Year built: 1973
Utilities & green energy
- Sewer: Aerobic Septic, Septic Tank
- Water: Well
Green energy
- Energy efficient items: Exposure/Shade
Community & HOA
Community
- Subdivision: None
Location
- Region: Willis
Financial & listing details
- Price per square foot: $357/sqft
- Tax assessed value: $565,691
- Annual tax amount: $9,239
- Date on market: 10/1/2026
Estimated market value
$1,228,600
$1.17M - $1.29M
Not available
Price history
| Date | Event | Price |
|---|---|---|
| 10/1/2026 | Listed for sale | $1,250,000-45.1%$357/sqft |
Source:  HAR #38879279 Report a problem HAR #38879279 Report a problem | ||
| 2/21/2024 | Listing removed | -- |
Source: HAR #83259553 Report a problem | ||
| 6/19/2023 | Listed for sale | $2,275,000+89.6%$651/sqft |
Source: HAR #83259553 Report a problem | ||
| 5/1/2021 | Listing removed | -- |
Source: HAR #65080176 Report a problem | ||
| 4/20/2021 | Pending sale | $1,200,000$343/sqft |
Source: HAR #65080176 Report a problem | ||
| 4/9/2021 | Listed for sale | $1,200,000-4%$343/sqft |
Source: HAR #65080176 Report a problem | ||
| 1/5/2020 | Listing removed | $1,250,000$357/sqft |
Source: Top Guns Realty on Lake Conroe #84706104 Report a problem | ||
| 6/15/2019 | Listed for sale | $1,250,000$357/sqft |
Source: Top Guns Realty on Lake Conroe #84706104 Report a problem | ||
Public tax history
| Year | Property taxes | Tax assessment |
|---|---|---|
| 2025 | $7,412 +5.2% | $563,727 +10% |
| 2024 | $7,046 +2.8% | $512,479 +0.1% |
| 2023 | $6,852 | $512,100 -0.3% |
| 2022 | -- | $513,410 +100.6% |
| 2021 | $4,723 -19% | $256,000 -16% |
| 2020 | $5,833 +20% | $304,590 +24.3% |
| 2019 | $4,861 -6.6% | $245,000 |
| 2018 | $5,205 -0.3% | $245,000 |
| 2017 | $5,221 +3.6% | $245,000 +3.6% |
| 2016 | $5,037 -0.8% | $236,380 |
| 2015 | $5,076 | $236,380 |
| 2014 | $5,076 | $236,380 +27.5% |
| 2013 | -- | $185,410 +84.1% |
| 2012 | -- | $100,730 |
| 2011 | -- | $100,730 |
| 2010 | -- | $100,730 |
| 2009 | -- | $100,730 |
| 2008 | -- | $100,730 |
| 2007 | -- | $100,730 +4.7% |
| 2006 | -- | $96,230 |
| 2005 | -- | $96,230 |
| 2004 | -- | $96,230 |
| 2003 | -- | $96,230 |
| 2002 | -- | $96,230 |
| 2001 | -- | $96,230 |
Find assessor info on the county website
Monthly payment
Est. payment
Payment breakdown
Explore the cost of this home by adjusting the details. Changes won't be saved.Climate risks
Neighborhood: 77318
Nearby schools
Schools provided by the listing agent
- Elementary: Parmley Elementary School
- Middle: Lynn Lucas Middle School
- High: Willis High School
Source: HAR. This data may not be complete. We recommend contacting the local school district to confirm school assignments for this home.

Similar homes
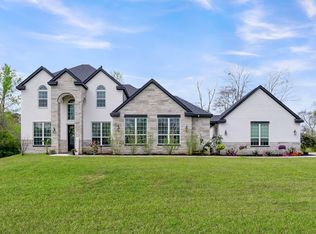
- $1,300,0004 bd4 ba1.8k sqft13537 Laramie Trl, Montgomery, TX 77316For Sale
 MLS ID #12713007, Kristin McCandless, Brazos Land Company. HAR
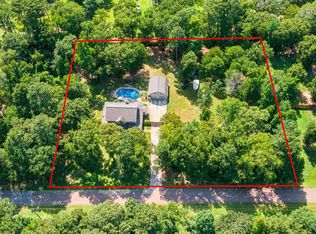
 - $780,0004 bd4 ba3.5k sqft14626 Sterling Ct, Willis, TX 77378For Sale
 MLS ID #19602657, Allison King, HomeSmart. HAR
 - $729,0004 bd2 ba2.6k sqft16558 Green Meadow Loop, Willis, TX 77318For Sale
 MLS ID #6501595, Adam Olsen, eXp Realty, LLC. HAR
 - $649,9004 bd4 ba3.2k sqft15217 Paradise Point Dr, Willis, TX 77318For Sale
 MLS ID #61353116, Roseann Hildenbrandt, Better Homes and Gardens Real Estate Gary Greene - Lake Conroe North. HAR
