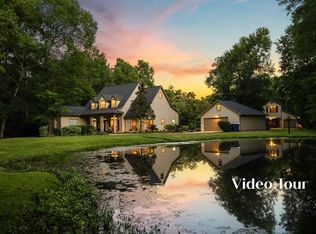
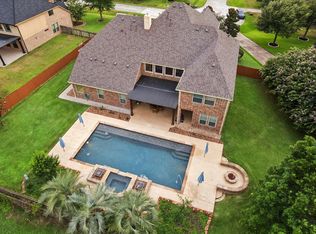
Welcome to your own private retreat on 5 beautiful acres, where spacious living meets comfort and country charm. This impressive 5-bedroom, 5.5-bath home offers an inviting layout with generous living spaces, a well-appointed kitchen, and plenty of room for entertaining and everyday living. Enjoy relaxing poolside, gathering with friends and family, or settling in for movie nights in the dedicated theater room, complete with recliners, projector, sound equipment and mini fridges that remain with the home. The property features a private well and complete wiring for a whole-home generator, providing added convenience and peace of mind. Equestrian amenities include a horse stall with AC, fenced horse area and washing station. Thoughtful updates throughout add to the home's appeal, while the acreage provides space, privacy and endless possibilities. A unique opportunity to enjoy a beautifully maintained home with exceptional amenities and room to live, relax and entertain.
For sale
Price cut: $10K (10/15)
$1,290,000
10933 Lake Forest Dr, Conroe, TX 77384
5beds
5,200sqft
Single Family Residence
Built in 1998
5 Acres Lot
$1,251,000 Zestimate®
$248/sqft
$71/mo HOA
What's special
- 31 days
- 597
- 51
Likely to sell faster than
Zillow last checked:
Listing updated:
Listed by:
Candace Gilbert TREC #0738590 936-689-5922,
Grand Terra Realty
Source: HAR,MLS#: 76418885
Facts & features
Interior
Bedrooms & bathrooms
- Bedrooms: 5
- Bathrooms: 6
- Full bathrooms: 5
- 1/2 bathrooms: 1
Primary bedroom
- Level: First
- Area: 315
- Dimensions: 21X15
Primary bedroom
- Level: First
- Area: 513
- Dimensions: 19X27
Bedroom
- Level: Second
- Area: 144
- Dimensions: 12X12
Bedroom
- Level: Second
- Area: 256
- Dimensions: 16X16
Bedroom
- Level: Second
- Area: 169
- Dimensions: 13X13
Other
- Level: First
- Area: 150
- Dimensions: 15X10
Other
- Level: First
- Area: 70
- Dimensions: 7X10
Breakfast
- Level: First
- Area: 238
- Dimensions: 17X14
Dining room
- Level: First
- Area: 28
- Dimensions: 14X2
Other
- Level: First
- Area: 108
- Dimensions: 12X9
Other
- Level: Second
- Area: 21040
- Dimensions: 16X13 15X16
Kitchen
- Level: First
- Area: 192
- Dimensions: 16X12
Living room
- Level: First
- Area: 361
- Dimensions: 19X19
Primary bath
- Level: First
- Area: 209
- Dimensions: 19X11
Utility room
- Level: First
- Area: 187
- Dimensions: 17X11
Heating
- Electric, Natural Gas
Cooling
- Attic Fan, Ceiling Fan(s), Electric
Appliances
- Included: ENERGY STAR Qualified Appliances, Disposal, Double Oven, Microwave, Gas Cooktop, Gas Range, Dishwasher
Features
- En-Suite Bath, Primary Bed - 1st Floor, Sitting Area, Split Plan, Walk-In Closet(s)
- Number of fireplaces: 1
Interior area
- Total structure area: 5,200
- Total interior livable area: 5,200 sqft
Video & virtual tour
Property
Parking
- Total spaces: 3
- Parking features: Attached, Oversized
- Attached garage spaces: 3
Features
- Stories: 2
- Has private pool: Yes
- Pool features: In Ground, Pool/Spa Combo
Lot
- Size: 5 Acres
- Features: Cleared, 5 Up to 10 Acres
Details
- Parcel number: 254704
Construction
Type & style
- Home type: SingleFamily
- Architectural style: Traditional
- Property subtype: Single Family Residence
Materials
- Cement Siding, Stone, Stucco, Wood Siding
- Foundation: Slab
- Roof: Composition,Wood
Condition
- New construction: No
- Year built: 1998
Utilities & green energy
- Sewer: Public Sewer, Septic Tank
- Water: Well, Public
Green energy
- Energy efficient items: Attic Vents, Thermostat, Lighting
Community & HOA
Community
- Subdivision: Red Oak Ranch
HOA
- Has HOA: Yes
- HOA fee: $850 annually
Location
- Region: Conroe
Financial & listing details
- Price per square foot: $248/sqft
- Tax assessed value: $1,005,000
- Annual tax amount: $22,239
- Date on market: 9/18/2026
- Listing terms: Cash,Conventional,FHA,VA Loan
- Exclusions: None
- Ownership: Full Ownership
- Road surface type: Concrete
Estimated market value
$1,251,000
$1.19M - $1.31M
$5,067/mo
Price history
| Date | Event | Price |
|---|---|---|
| 10/15/2026 | Price change | $1,290,000-0.8%$248/sqft |
Source:  HAR #76418885 Report a problem | ||
| 10/8/2026 | Price change | $1,300,000-3.7%$250/sqft |
Source: HAR #76418885 Report a problem | ||
| 9/22/2026 | Listed for sale | $1,350,000+3.8%$260/sqft |
Source: HAR #76418885 Report a problem | ||
| 9/27/2025 | Listing removed | $1,300,000$250/sqft |
Source: HAR #53360385 Report a problem | ||
| 8/31/2025 | Pending sale | $1,300,000$250/sqft |
Source: HAR #53360385 Report a problem | ||
| 7/23/2025 | Listed for sale | $1,300,000-7.1%$250/sqft |
Source: HAR #53360385 Report a problem | ||
| 1/7/2025 | Listed for sale | $1,400,000-3.4%$269/sqft |
Source: HAR #53360385 Report a problem | ||
| 5/6/2024 | Listed for sale | $1,450,000+16%$279/sqft |
Source: HAR #53360385 Report a problem | ||
| 12/4/2016 | Listing removed | $1,250,000$240/sqft |
Source: Moving Texas Realty #30562641 Report a problem | ||
| 7/29/2016 | Listed for sale | $1,250,000$240/sqft |
Source: HAR #30562641 Report a problem | ||
Public tax history
| Year | Property taxes | Tax assessment |
|---|---|---|
| 2025 | $6,268 -10.6% | $917,991 +10% |
| 2024 | $7,008 +2.2% | $834,537 +10% |
| 2023 | $6,860 | $758,670 +0.8% |
| 2022 | -- | $752,400 +20% |
| 2021 | $9,433 +1.7% | $627,000 +10% |
| 2020 | $9,277 +5.9% | $570,000 +12% |
| 2019 | $8,761 +0.7% | $509,000 +7.6% |
| 2018 | $8,703 -1.4% | $473,000 -5.8% |
| 2017 | $8,825 -5% | $502,080 -6.3% |
| 2016 | $9,293 -0.7% | $535,570 +10% |
| 2015 | $9,358 | $486,880 +4.4% |
| 2014 | $9,358 | $466,310 +10% |
| 2013 | -- | $423,920 +10% |
| 2012 | -- | $385,380 |
| 2011 | -- | $385,380 -1.6% |
| 2010 | -- | $391,600 |
| 2009 | -- | $391,600 |
| 2008 | -- | $391,600 -3.1% |
| 2007 | -- | $404,040 |
| 2006 | -- | $404,040 -18% |
| 2005 | -- | $492,950 +64.4% |
| 2004 | -- | $299,900 |
| 2003 | -- | $299,900 |
| 2002 | -- | $299,900 |
| 2001 | -- | $299,900 |
Find assessor info on the county website
Monthly payment
Est. payment
Payment breakdown
Explore the cost of this home by adjusting the details. Changes won't be saved.Climate risks
Neighborhood: 77384
Nearby schools
Schools provided by the listing agent
- Elementary: Tom R. Ellisor Elementary School
- Middle: Bear Branch Junior High School
- High: Magnolia High School
Source: HAR. This data may not be complete. We recommend contacting the local school district to confirm school assignments for this home.
Similar homes
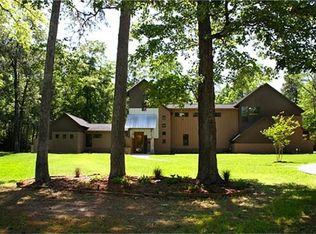
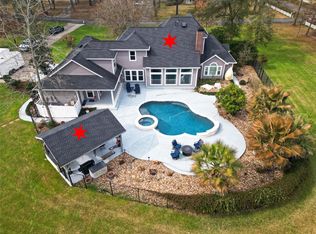
- $1,198,0004 bd5 ba4.3k sqft15461 Bedford Ln, Conroe, TX 77384For Sale
 MLS ID #26829951, Pamela Eppes, Century 21 Realty Partners. HAR
- $1,295,0004 bd3 ba4.8k sqft11455 Queensboro Ct, Montgomery, TX 77316For Sale
 MLS ID #58197370, Dana Foster, Texas United Realty. HAR
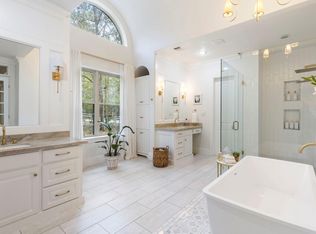
- $1,197,0005 bd5 ba5k sqft7421 Enchanted Stream Dr, Conroe, TX 77304For Sale
 MLS ID #35250944, Somer Padilla, Compass RE Texas, LLC - The Woodlands. HAR
- $1,200,0005 bd5 ba5.7k sqft24935 Waterstone Estates Cir N, Tomball, TX 77375For Sale
 MLS ID #98426849, Charlotte Blocker, Martha Turner Sotheby's International Realty - The Woodlands. HAR
