Custom-built by Meyer Leigh Homes, this stunning residence sits on a massive, oversized cul-de-sac lot offering rare privacy.Home has 5 beds and 6 full bath 3 are on the first floor and two bed upstairs with gameroom, and updated media room, perfect for movie nights or game day gatherings Step into your own private paradise outdoor living at its finest, featuring an oversized resort style salt water pool complete with a cascading waterfall over a natural grotto, a relaxing spa, and plenty of room to entertain or unwind and covered back patio. Upstairs, a private balcony overlooks the breathtaking backyard oasis and sparkling pool, offering a peaceful retreat with unforgettable views. A recent 50-year roof (2024) provides lasting peace of mind for years to come. From the quality craftsmanship to the incredible outdoor living space, this home truly delivers the best of Woodlands living. Don't miss this rare opportunity to own a slice of paradise in an unbeatable location!
For sale
Price cut: $99K (8/29)
$1,299,998
74 W Thymewood Pl, Spring, TX 77382
5beds
5,175sqft
Single Family Residence
Built in 2001
0.35 Acres Lot
$1,244,600 Zestimate®
$251/sqft
$-- HOA
What's special
Incredible outdoor living spaceRelaxing spaCovered back patio
- 84 days
- 758
- 51
Zillow last checked:
Listing updated:
Listed by:
Joe Rodriguez TREC #0550800 832-977-8525,
Ferris Realty
Source: HAR,MLS#: 69134164
Facts & features
Interior
Bedrooms & bathrooms
- Bedrooms: 5
- Bathrooms: 6
- Full bathrooms: 6
Primary bedroom
- Level: First
- Area: 285
- Dimensions: 19 x 15
Bedroom
- Level: Second
- Area: 176
- Dimensions: 16 x 11
Bedroom
- Level: First
- Area: 156
- Dimensions: 13 x 12
Bedroom
- Level: First
- Area: 182
- Dimensions: 14 x 13
Bedroom
- Level: Second
- Area: 190
- Dimensions: 19 x 10
Breakfast
- Level: First
- Area: 90
- Dimensions: 10 x 9
Dining room
- Level: First
- Area: 224
- Dimensions: 16 x 14
Game room
- Level: Second
- Area: 345
- Dimensions: 23 x 15
Kitchen
- Level: First
- Area: 240
- Dimensions: 16 x 15
Living room
- Level: First
- Area: 374
- Dimensions: 22 x 17
Utility room
- Level: First
- Area: 80
- Dimensions: 10 x 8
Heating
- Natural Gas
Cooling
- Ceiling Fan(s), Electric
Appliances
- Included: ENERGY STAR Qualified Appliances, Disposal, Double Oven, Electric Oven, Microwave, Electric Cooktop, Dishwasher
- Laundry: Electric Dryer Hookup, Gas Dryer Hookup, Washer Hookup
Features
- Balcony, Crown Molding, High Ceilings, 1 Bedroom Down - Not Primary BR, 2 Bedrooms Up, Primary Bed - 1st Floor, Walk-In Closet(s)
- Flooring: Carpet, Tile
- Windows: Insulated/Low-E windows
- Number of fireplaces: 2
- Fireplace features: Gas Log
Interior area
- Total structure area: 5,175
- Total interior livable area: 5,175 sqft
Property
Parking
- Total spaces: 3
- Parking features: Attached, Additional Parking, Garage Door Opener, Porte-Cochere
- Attached garage spaces: 3
Features
- Stories: 2
- Has private pool: Yes
- Pool features: Above Ground
- Has spa: Yes
- Spa features: Private
Lot
- Size: 0.35 Acres
- Features: Cul-De-Sac, 1/4 Up to 1/2 Acre
Details
- Parcel number: 284617
Construction
Type & style
- Home type: SingleFamily
- Architectural style: Traditional
- Property subtype: Single Family Residence
Materials
- Brick, Stucco, Wood Siding
- Foundation: Slab
- Roof: Composition
Condition
- New construction: No
- Year built: 2001
Details
- Builder name: Meyer Leigh Homes
Utilities & green energy
- Sewer: Public Sewer
- Water: Public
Green energy
- Energy efficient items: Attic Vents, Exposure/Shade
Community & HOA
Community
- Subdivision: Wdlnds Village Sterling Ridge 04
Location
- Region: Spring
Financial & listing details
- Price per square foot: $251/sqft
- Tax assessed value: $1,048,716
- Annual tax amount: $19,149
- Date on market: 7/2/2026
- Listing terms: Cash,Conventional,VA Loan
Estimated market value
$1,244,600
$1.18M - $1.31M
$8,491/mo
Price history
| Date | Event | Price |
|---|---|---|
| 8/29/2026 | Price change | $1,299,998-7.1%$251/sqft |
Source:  HAR #69134164 Report a problem HAR #69134164 Report a problem | ||
| 7/2/2026 | Listed for sale | $1,399,000+21.9%$270/sqft |
Source: HAR #69134164 Report a problem | ||
| 2/9/2022 | Listing removed | -- |
Source: HAR #68489882 Report a problem | ||
| 1/13/2022 | Pending sale | $1,148,000$222/sqft |
Source: HAR #68489882 Report a problem | ||
| 12/3/2021 | Price change | $1,148,000-4.2%$222/sqft |
Source: HAR #68489882 Report a problem | ||
| 11/18/2021 | Price change | $1,198,000-4.2%$231/sqft |
Source: HAR #68489882 Report a problem | ||
| 11/14/2021 | Listed for sale | $1,250,000+42.2%$242/sqft |
Source: HAR #68489882 Report a problem | ||
| 4/6/2018 | Sold | -- |
Source: Public Record Report a problem | ||
| 7/2/2013 | Sold | -- |
Source: Agent Provided Report a problem | ||
| 5/8/2013 | Listed for sale | $879,000$170/sqft |
Source: Coldwell Banker United, REALTORS #27842829 Report a problem | ||
Public tax history
| Year | Property taxes | Tax assessment |
|---|---|---|
| 2025 | $17,317 -1.5% | $1,048,716 -1.1% |
| 2024 | $17,581 -3.5% | $1,060,813 -3.3% |
| 2023 | $18,216 | $1,097,040 -4.3% |
| 2022 | -- | $1,146,540 +49.2% |
| 2021 | $14,135 +7% | $768,380 +10% |
| 2020 | $13,209 -22.5% | $698,530 -20.9% |
| 2019 | $17,048 -4.9% | $882,860 +6.7% |
| 2018 | $17,925 -4% | $827,310 -1.8% |
| 2017 | $18,679 -19.5% | $842,250 -15.5% |
| 2016 | $23,216 +17.4% | $996,250 +9.6% |
| 2015 | $19,767 | $908,630 +10% |
| 2014 | $19,767 | $826,030 +47.4% |
| 2013 | -- | $560,360 +8.7% |
| 2012 | -- | $515,590 |
| 2011 | -- | $515,590 |
| 2010 | -- | $515,590 |
| 2009 | -- | $515,590 +3.7% |
| 2008 | -- | $497,040 +10% |
| 2007 | -- | $451,850 +4.6% |
| 2006 | -- | $431,850 +16.5% |
| 2005 | -- | $370,740 |
| 2004 | -- | $370,740 -16.2% |
| 2003 | -- | $442,230 +34% |
| 2002 | -- | $329,960 +633.2% |
| 2001 | -- | $45,000 |
Find assessor info on the county website
Monthly payment
Est. payment
Payment breakdown
Explore the cost of this home by adjusting the details. Changes won't be saved.Climate risks
Neighborhood: Sterling Ridge
Nearby schools
Schools provided by the listing agent
- Elementary: Tough Elementary School
- Middle: Mccullough Junior High School
- High: The Woodlands High School
Source: HAR. This data may not be complete. We recommend contacting the local school district to confirm school assignments for this home.
Similar homes
- $1,399,0005 bd5 ba5.1k sqft90 Player Oaks Pl, The Woodlands, TX 77382For Sale
 MLS ID #75374375, Sheri Hodges, Zarco Properties, LLC. HAR
 - $1,395,0005 bd4 ba4.1k sqft2 Lenox Hill Dr, Spring, TX 77382For Sale
 MLS ID #83958772, Kathleen Merchant, Compass RE Texas, LLC - The Woodlands. HAR
 - $1,095,0005 bd4 ba4.2k sqft59 E Green Pastures Cir, The Woodlands, TX 77382For Sale
 MLS ID #92993507, Mary Ann Seeman, Walzel Properties - Corporate Office. HAR
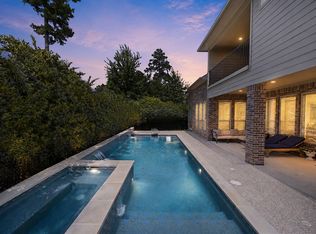
 - $1,275,0005 bd6 ba5.2k sqft223 S Bauer Point Cir, Spring, TX 77389For Sale
 MLS ID #42869917, Mauricio Zuniga, Vista Realty & Management LLC. HAR
