Welcome to an inviting residence where refined style, comfortable living, and an exceptional setting come together beautifully in The Woodlands. Thoughtfully positioned in a desirable community, this home offers an elegant backdrop for both everyday living and effortless entertaining. Inside, the residence showcases a graceful balance of timeless appeal and modern livability. Create an easy flow from room to room, while abundant natural light enhances the home's welcoming atmosphere. The layout is designed with versatility in mind, offering spaces that can adapt beautifully to relaxed family living. The heart of the home is perfectly suited for gathering, with an inviting ambiance that encourages memorable meals and meaningful conversations. Well-appointed interiors and thoughtful details throughout add a polished sense of character, while the home's comfortable proportions provide the flexibility today's buyers desire.
For sale
$1,549,000
39 Pondera Point Dr, Tomball, TX 77375
5beds
4,551sqft
Single Family Residence
Built in 2014
0.28 Acres Lot
$1,492,300 Zestimate®
$340/sqft
$-- HOA
What's special
Refined styleInviting ambianceThoughtful details throughoutAbundant natural lightComfortable proportionsComfortable livingInviting residence
- 10 hours
- 57
- 2
Zillow last checked:
Listing updated:
Listed by:
Claudine Simmons TREC #0626193 832-377-6684,
Compass RE Texas, LLC - The Woodlands
Source: HAR,MLS#: 80075283
Facts & features
Interior
Bedrooms & bathrooms
- Bedrooms: 5
- Bathrooms: 6
- Full bathrooms: 5
- 1/2 bathrooms: 1
Primary bedroom
- Level: First
- Area: 285
- Dimensions: 19 x 15
Bedroom
- Level: Second
- Area: 180
- Dimensions: 15 x 12
Bedroom
- Level: Second
- Area: 182
- Dimensions: 14 x 13
Bedroom
- Level: Second
- Area: 195
- Dimensions: 13 x 15
Bedroom
- Level: Second
- Area: 182
- Dimensions: 14 x 13
Dining room
- Level: First
- Area: 182
- Dimensions: 14 x 13
Kitchen
- Level: First
- Area: 143
- Dimensions: 13x11
Living room
- Level: First
- Area: 360
- Dimensions: 20 x 18
Media room
- Level: First
- Area: 270
- Dimensions: 15 x 18
Heating
- Electric
Cooling
- Electric
Appliances
- Included: Double Oven, Microwave, Gas Cooktop, Dishwasher
- Laundry: Electric Dryer Hookup, Washer Hookup
Features
- Primary Bed - 1st Floor, Walk-In Closet(s)
- Flooring: Carpet, Tile, Wood
- Number of fireplaces: 1
Interior area
- Total structure area: 4,551
- Total interior livable area: 4,551 sqft
Property
Parking
- Total spaces: 3
- Parking features: Attached, Oversized, Tandem
- Attached garage spaces: 3
Features
- Stories: 2
- Patio & porch: Covered
- Exterior features: Back Green Space
- Has private pool: Yes
- Pool features: Pool/Spa Combo
- Fencing: Full
Lot
- Size: 0.28 Acres
- Features: Subdivided, 0 Up To 1/4 Acre
Details
- Parcel number: 1336730010021
Construction
Type & style
- Home type: SingleFamily
- Architectural style: Mediterranean
- Property subtype: Single Family Residence
Materials
- Stone, Stucco
- Foundation: Slab
- Roof: Composition
Condition
- New construction: No
- Year built: 2014
Details
- Builder name: Darling
Utilities & green energy
- Water: Public
Community & HOA
Community
- Subdivision: The Woodlands
Location
- Region: Tomball
Financial & listing details
- Price per square foot: $340/sqft
- Tax assessed value: $1,405,590
- Annual tax amount: $7,914
- Date on market: 10/22/2026
- Listing terms: Cash,Conventional
Estimated market value
$1,492,300
$1.42M - $1.57M
$7,272/mo
Price history
| Date | Event | Price |
|---|---|---|
| 10/22/2026 | Listed for sale | $1,549,000-3.1%$340/sqft |
Source:  HAR #80075283 Report a problem | ||
| 10/22/2026 | Listing removed | $1,599,000$351/sqft |
Source: HAR #84216508 Report a problem | ||
| 9/11/2026 | Listed for sale | $1,599,000$351/sqft |
Source: HAR #84216508 Report a problem | ||
Public tax history
| Year | Property taxes | Tax assessment |
|---|---|---|
| 2025 | $7,914 +12.6% | $1,405,590 -6.2% |
| 2024 | $7,031 | $1,498,572 +15.1% |
| 2023 | -- | $1,302,472 +11.8% |
| 2022 | $5,254 | $1,165,000 +16.4% |
| 2021 | -- | $1,001,000 +30.1% |
| 2020 | $4,796 -8.7% | $769,281 -7.1% |
| 2019 | $5,255 -73.8% | $827,850 -0.1% |
| 2018 | $20,040 | $828,632 |
| 2017 | $20,040 -10.6% | $828,632 -10.4% |
| 2016 | $22,418 +681.5% | $925,000 +76.8% |
| 2015 | $2,868 | $523,138 +382.8% |
| 2014 | $2,868 | $108,360 |
Find assessor info on the county website
Monthly payment
Est. payment
Payment breakdown
Explore the cost of this home by adjusting the details. Changes won't be saved.Climate risks
Neighborhood: 77375
Nearby schools
Schools provided by the listing agent
- Elementary: Creekview Elementary School
- Middle: Creekside Park Junior High School
- High: Tomball High School
Source: HAR. This data may not be complete. We recommend contacting the local school district to confirm school assignments for this home.
- $940,6005 bd5 ba4.5k sqft39 Pondera Point Dr, The Woodlands, TX 77375Off Market

- $1,698,3005 bd4 ba4.9k sqft35 Pondera Point Dr, Tomball, TX 77375Off Market
- $1,029,2005 bd5 ba4.8k sqft43 Pondera Point Dr, The Woodlands, TX 77375Off Market
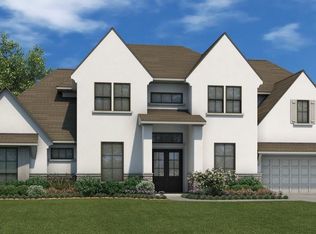
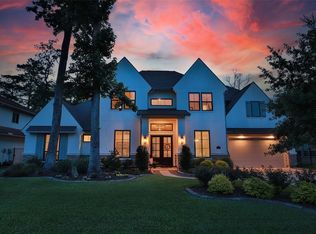
- $1,640,4005 bd5 ba4.8k sqft43 Pondera Point Dr, Tomball, TX 77375Off Market
Similar homes
- $1,649,0005 bd6 ba5k sqft94 Gildwood Pl, Tomball, TX 77375For Sale
 MLS ID #82381302, Raquel Montes, Energy Realty. HAR
- $1,700,0004 bd5 ba4.8k sqft27 Hollyflower Pl, Tomball, TX 77375For Sale
 MLS ID #77033699, Diane Kink, Keller Williams Realty The Woodlands. HAR
- $1,200,0005 bd5 ba5.7k sqft24935 Waterstone Estates Cir N, Tomball, TX 77375For Sale
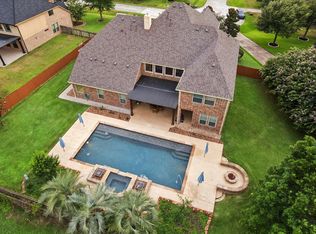 MLS ID #98426849, Charlotte Blocker, Martha Turner Sotheby's International Realty - The Woodlands. HAR
- $1,250,0005 bd5 ba4.7k sqft35 N Fremont Ridge Loop, Spring, TX 77389For Sale
 MLS ID #83718887, Charlotte Blocker, Martha Turner Sotheby's International Realty - The Woodlands. HAR
