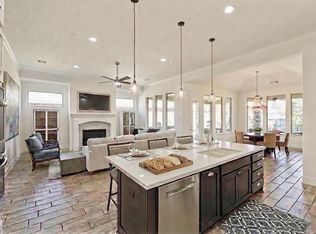
Brand new roof and A/C in this exceptional Shea model in Creekside West, The Woodlands, showcasing designer finishes and rare, high-value upgrades throughout. Built to impress beyond standard builder specs, this home blends elevated craftsmanship with thoughtful, functional enhancements.
The garage has been fully transformed into a conditioned man cave or flex space, complete with 7.1 surround sound, dedicated A/C, epoxy floors, and upgraded lighting—ideal for entertaining, a home gym, or a private retreat.
Additional features include generator readiness, EV charging capability, and smart upgrades designed for modern living.
Perfectly situated near parks, trails, shopping, dining, and top-rated schools, this move-in-ready home offers the complete lifestyle package in one of The Woodlands’ most desirable communities.
For sale
$820,000
6 Canopy Green Dr, Tomball, TX 77375
3beds
3,007sqft
:
Get pre-qualified$5,801/mo
Single Family Residence
Built in 2014
8,803 Square Feet Lot
$794,900 Zestimate®
$273/sqft
$-- HOA
What's special
Designer finishesGenerator readinessRare high-value upgrades throughoutEv charging capabilityThoughtful functional enhancementsElevated craftsmanship
- 39 days |
- 248 |
- 26 |
Zillow last checked:
Listing updated:
Listed by:
Aaron Rogers TREC #0671246 903-272-7513,
RE/MAX The Woodlands & Spring
Source: HAR,MLS#: 93703797
Facts & features
Interior
Bedrooms & bathrooms
- Bedrooms: 3
- Bathrooms: 4
- Full bathrooms: 3
- 1/2 bathrooms: 1
Rooms
- Room types: Family Room, Media Room
Primary bathroom
- Features: Full Secondary Bathroom Down, Half Bath, Primary Bath: Double Sinks, Primary Bath: Separate Shower, Primary Bath: Soaking Tub, Secondary Bath(s): Tub/Shower Combo
Kitchen
- Features: Kitchen Island, Kitchen open to Family Room, Pantry, Pot Filler, Under Cabinet Lighting
Heating
- Natural Gas, Zoned
Cooling
- Electric
Appliances
- Included: Disposal, Water Softener, Double Oven, Microwave, Gas Cooktop, Dishwasher
- Laundry: Electric Dryer Hookup, Gas Dryer Hookup, Washer Hookup
Features
- High Ceilings, Vaulted Ceiling, Wired for Sound, All Bedrooms Down
- Windows: Window Coverings
- Number of fireplaces: 2
Interior area
- Total structure area: 3,007
- Total interior livable area: 3,007 sqft
Property
Parking
- Total spaces: 3
- Parking features: Attached, Tandem
- Attached garage spaces: 3
Features
- Stories: 1
- Has private pool: Yes
- Pool features: In Ground, Pool/Spa Combo
- Has spa: Yes
- Spa features: Private
Lot
- Size: 8,803 Square Feet
- Features: Subdivided, 0 Up To 1/4 Acre
Details
- Parcel number: 1345770010002
Construction
Type & style
- Home type: SingleFamily
- Architectural style: Traditional
- Property subtype: Single Family Residence
Materials
- Brick, Stone
- Foundation: Slab
- Roof: Composition
Condition
- New construction: No
- Year built: 2014
Utilities & green energy
- Sewer: Public Sewer
- Water: Public
Community & HOA
Community
- Subdivision: Woodlands Creekside Park West Se
Location
- Region: Tomball
Financial & listing details
- Price per square foot: $273/sqft
- Tax assessed value: $724,365
- Annual tax amount: $17,594
- Date on market: 6/16/2026
Estimated market value
$794,900
$755,000 - $835,000
$5,530/mo
Price history
| Date | Event | Price |
|---|---|---|
| 6/16/2026 | Listed for sale | $820,000$273/sqft |
Source:  HAR #93703797 Report a problem HAR #93703797 Report a problem | ||
| 6/16/2026 | Listing removed | $820,000$273/sqft |
Source: HAR #36704799 Report a problem | ||
| 5/31/2026 | Price change | $820,000-3.4%$273/sqft |
Source: HAR #36704799 Report a problem | ||
| 5/5/2026 | Listed for sale | $849,000$282/sqft |
Source: HAR #36704799 Report a problem | ||
| 4/28/2026 | Listing removed | $849,000$282/sqft |
Source: HAR #94953929 Report a problem | ||
| 4/4/2026 | Price change | $849,000-2.3%$282/sqft |
Source: HAR #94953929 Report a problem | ||
| 2/24/2026 | Price change | $869,000-3.3%$289/sqft |
Source: HAR #94953929 Report a problem | ||
| 1/21/2026 | Price change | $899,000-5.4%$299/sqft |
Source: HAR #94953929 Report a problem | ||
| 1/3/2026 | Listed for sale | $950,000+36.7%$316/sqft |
Source: HAR #94953929 Report a problem | ||
| 6/14/2023 | Listing removed | -- |
Source: HAR #33863468 Report a problem | ||
| 5/30/2023 | Pending sale | $695,000$231/sqft |
Source: HAR #33863468 Report a problem | ||
| 5/26/2023 | Listed for sale | $695,000+18%$231/sqft |
Source: HAR #33863468 Report a problem | ||
| 5/13/2020 | Listing removed | $589,000$196/sqft |
Source: eXp Realty, LLC #34711502 Report a problem | ||
| 4/13/2020 | Pending sale | $589,000$196/sqft |
Source: eXp Realty, LLC #34711502 Report a problem | ||
| 4/12/2020 | Price change | $589,000-0.2%$196/sqft |
Source: eXp Realty, LLC #34711502 Report a problem | ||
| 4/8/2020 | Price change | $589,990-1.7%$196/sqft |
Source: Shea Homes-Family Report a problem | ||
| 11/13/2019 | Listed for sale | $599,990$200/sqft |
Source: eXp Realty #34711502 Report a problem | ||
Public tax history
| Year | Property taxes | Tax assessment |
|---|---|---|
| 2025 | $4,588 -5.7% | $724,365 -7.7% |
| 2024 | $4,863 +40% | $785,097 +4.1% |
| 2023 | $3,473 +12.5% | $754,120 +15.6% |
| 2022 | $3,089 | $652,109 +31.1% |
| 2021 | -- | $497,433 +2.2% |
| 2020 | $3,626 -7% | $486,502 -5.3% |
| 2019 | $3,900 -68.5% | $513,705 +7.5% |
| 2018 | $12,364 | $477,943 |
| 2017 | $12,364 -6.4% | $477,943 -6.3% |
| 2016 | $13,206 +683.9% | $510,305 +36.6% |
| 2015 | $1,685 | $373,562 |
| 2014 | $1,685 | -- |
Find assessor info on the county website
Monthly payment
Est. payment
Payment breakdown
Explore the cost of this home by adjusting the details. Changes won't be saved.Climate risks
Neighborhood: 77375
Nearby schools
GreatSchools rating
- 10/10Creekview Elementary SchoolGrades: PK-5Distance: 0.2 mi
- 10/10Creekside Park Junior High SchoolGrades: 6-8Distance: 0.5 mi
- 7/10Tomball High SchoolGrades: 9-12Distance: 4.6 mi
Schools provided by the listing agent
- Elementary: Creekview Elementary School
- Middle: Creekside Park Junior High School
- High: Tomball High School
Source: HAR. This data may not be complete. We recommend contacting the local school district to confirm school assignments for this home.
- $822,2003 bd4 ba2.9k sqft6 Canopy Green Dr, The Woodlands, TX 77375Off Market

- $1,130,5005 bd4 ba3.5k sqft10 Canopy Green Dr, Tomball, TX 77375Off Market
- $968,7005 bd5 ba3.6k sqft10 Canopy Green Dr, The Woodlands, TX 77375Off Market

- $925,1005 bd5 ba3.6k sqft2 Canopy Green Dr, Tomball, TX 77375Off Market

- $871,5005 bd5 ba3.6k sqft2 Canopy Green Dr, The Woodlands, TX 77375Off Market
- $1,213,700-- bd-- ba-- sqftW New Harmony Trl, Tomball, TX 77375Off Market
- $978,1004 bd3 ba3.5k sqft14 Canopy Green Dr, Tomball, TX 77375Off Market
- $1,011,6004 bd5 ba3.8k sqft34 Wooded Overlook Dr, Tomball, TX 77375Off Market
A local agent can set up tours, give advice and negotiate with sellers.
Similar homes
- $785,0003 bd4 ba3.3k sqft82 N Braided Branch Dr, Tomball, TX 77375For Sale
 MLS ID #95589152, Melissa Hart, Coldwell Banker Realty - The Woodlands. HAR
 - $796,0003 bd4 ba2.9k sqft114 N Braided Branch Dr, Tomball, TX 77375For Sale
 MLS ID #90783684, Tracie Walker, Compass RE Texas, LLC - The Woodlands. HAR
 - $899,9005 bd4 ba3.8k sqft6 Devon Dale Dr, Tomball, TX 77375For Sale
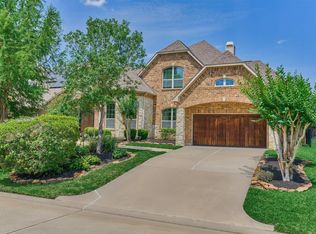 MLS ID #23314660, Anne Werner - Milne, Better Homes and Gardens Real Estate Gary Greene - The Woodlands. HAR
 - $944,9904 bd4 ba3.6k sqft103 Birch Canoe Dr, The Woodlands, TX 77375For Sale
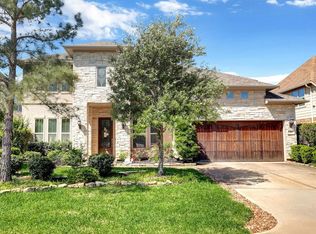 MLS ID #4544521, Tony Bali, REALM Real Estate Professionals - North Houston. HAR
 - $649,0004 bd4 ba3.2k sqft155 W Wading Pond Cir, Tomball, TX 77375For SaleMLS ID #43151630, Anne Werner - Milne, Better Homes and Gardens Real Estate Gary Greene - The Woodlands. HAR
- $899,0003 bd5 ba3.9k sqft119 W Cresta Bend Pl, Spring, TX 77389For SaleMLS ID #15161691, Diane Kink, Keller Williams Realty The Woodlands. HAR
- $799,9993 bd4 ba2.6k sqft270 Rockwell Park Blvd, Spring, TX 77389For SaleMLS ID #62587768, Marilyn Carson, SRA RE LLC. HAR
- $839,0004 bd3 ba2.8k sqft127 E Canyon Wren Cir, Spring, TX 77389For SaleMLS ID #15382044, Danielle Dove, Connect Realty.com. HAR
- $850,0005 bd4 ba3.7k sqft24934 Gingerbush Ln, Tomball, TX 77375For SaleMLS ID #18084445, Cheri Young, Compass RE Texas, LLC - The Woodlands. HAR
- $950,0004 bd5 ba4.3k sqft6611 Course View Ln, Spring, TX 77389For SaleMLS ID #32048515, Honey Dunlap, Honey & Company Realty. HAR
- $750,0004 bd4 ba3.6k sqft51 Springtime Creek Dr, Magnolia, TX 77354For SaleMLS ID #5604285, Diane Kink, Keller Williams Realty The Woodlands. HAR
- $925,0004 bd4 ba3k sqft134 Kendrick Pines Blvd, Spring, TX 77389For SaleMLS ID #54812314, Dean Melton, eXp Realty LLC. HAR
- $1,125,0005 bd6 ba4.1k sqft42 Shallowford Pl, Tomball, TX 77375For SaleMLS ID #89782027, Clint Nabors, Blair Realty Group. HAR
- $775,0004 bd4 ba3.3k sqft11 Red Wagon Dr, Spring, TX 77389For SaleMLS ID #71026777, Jason Knebel, Greenwood King Properties - Heights Office. HAR
- $795,0004 bd3 ba3.3k sqft7403 Ponderosa Dr, Magnolia, TX 77354For SaleMLS ID #85037449, Medina McKellar, The McKellar Group. HAR
- $795,0005 bd5 ba4.3k sqft9614 Blackberry Terrace Dr, Spring, TX 77379For SaleMLS ID #34990757, Lyndsie Gourley, RE/MAX Integrity. HAR
- $785,5144 bd4 ba3.7k sqft34134 Mill Creek Way, Pinehurst, TX 77362For SaleMLS ID #98908818, Tammy Hendricks, Compass RE Texas, LLC - The Woodlands. HAR
- $799,0005 bd5 ba4.1k sqft23011 Creek Park Dr, Spring, TX 77389For SaleMLS ID #78515624, Catie Fuller, Compass RE Texas, LLC - The Woodlands. HAR
- $670,0003 bd4 ba3k sqft7418 Kearney Hill Ln, Spring, TX 77389For SaleMLS ID #971557, Monica Brashear, Martha Turner Sotheby's International Realty - The Woodlands. HAR
- $975,0004 bd4 ba3.8k sqft7 Clarion Rdg, The Woodlands, TX 77382For SaleMLS ID #98322388, Christine Hale, RE/MAX The Woodlands & Spring. HAR
