MOTIVATED SELLERS. CALL FOR DETAILS. Located in one of The Woodlands' most coveted areas, this all brick exterior, beautifully maintained home sits on a premium corner lot with no side neighbors, directly across from the Spindle Tree Trail. Pride of ownership shines throughout: soaring ceilings, rich hardwood flooring, abundant natural light & a timeless neutral palette create a warm, move-in-ready interior. Thoughtfully designed floor plan featuring a first-floor primary suite, living spaces, plus a dedicated home office. Upstairs, a spacious game room anchors a media room, three secondary bedrooms & two full baths. A resort-style pool, extended covered patio, enhanced landscaping, expanded driveway, side walkway & additional storage are just some of the many thoughtful improvements made by the owners. Enjoy an active lifestyle, neighborhood pools, parks, splash pads, miles of walking & biking trails & convenient access to shopping, dining & premier amenities throughout The Woodlands.
For sale
$750,000
51 Springtime Creek Dr, Magnolia, TX 77354
4beds
3,651sqft
Single Family Residence
Built in 2017
9,382 Square Feet Lot
$720,100 Zestimate®
$205/sqft
$-- HOA
What's special
Timeless neutral paletteAll brick exteriorDedicated home officeResort-style poolRich hardwood flooringExtended covered patioAbundant natural light
- 5 days |
- 511 |
- 31 |
Likely to sell faster than
Zillow last checked:
Listing updated:
Listed by:
Diane Kink TREC #0464634 281-995-6845,
Keller Williams Realty The Woodlands,
Claudia Van Harn TREC #0638149 281-995-6845,
Keller Williams Realty The Woodlands
Source: HAR,MLS#: 3515817
Facts & features
Interior
Bedrooms & bathrooms
- Bedrooms: 4
- Bathrooms: 4
- Full bathrooms: 3
- 1/2 bathrooms: 1
Rooms
- Room types: Family Room, Guest Suite, Utility Room
Primary bedroom
- Level: First
- Area: 252
- Dimensions: 18 x 14
Bedroom
- Level: Second
- Area: 156
- Dimensions: 13 x 12
Bedroom
- Level: Second
- Area: 132
- Dimensions: 12 x 11
Bedroom
- Level: Second
- Area: 143
- Dimensions: 13 x 11
Other
- Level: First
- Area: 132
- Dimensions: 12 x 11
Breakfast
- Level: First
- Area: 143
- Dimensions: 13 x 11
Dining room
- Level: First
- Area: 165
- Dimensions: 15 x 11
Game room
- Level: Second
- Area: 192
- Dimensions: 16 x 12
Kitchen
- Level: First
- Area: 221
- Dimensions: 17 x 13
Media room
- Level: Second
- Area: 195
- Dimensions: 15 x 13
Heating
- Natural Gas
Cooling
- Ceiling Fan(s), Electric
Appliances
- Included: ENERGY STAR Qualified Appliances, Disposal, Oven, Microwave, Gas Cooktop, Dishwasher
- Laundry: Electric Dryer Hookup, Washer Hookup
Features
- Crown Molding, Formal Entry/Foyer, High Ceilings, 3 Bedrooms Up, Primary Bed - 1st Floor, Sitting Area, Walk-In Closet(s)
- Flooring: Carpet, Engineered Hardwood, Tile
- Windows: Insulated/Low-E windows, Window Coverings
- Number of fireplaces: 1
- Fireplace features: Gas Log
Interior area
- Total structure area: 3,651
- Total interior livable area: 3,651 sqft
Video & virtual tour
Property
Parking
- Total spaces: 2
- Parking features: Attached, Oversized, Garage Door Opener, Double-Wide Driveway
- Attached garage spaces: 2
Features
- Stories: 2
- Patio & porch: Covered, Patio/Deck
- Exterior features: Side Yard, Sprinkler System
- Has private pool: Yes
- Pool features: Gunite, In Ground
- Fencing: Back Yard,Full
Lot
- Size: 9,382 Square Feet
- Features: Corner Lot, Subdivided, 0 Up To 1/4 Acre
Details
- Parcel number: 473655
Construction
Type & style
- Home type: SingleFamily
- Architectural style: Traditional
- Property subtype: Single Family Residence
Materials
- Batts Insulation, Blown-In Insulation, Brick, Stone
- Foundation: Slab
- Roof: Composition
Condition
- New construction: No
- Year built: 2017
Utilities & green energy
- Water: Water District
Green energy
- Green verification: Environments for Living
- Energy efficient items: Attic Vents, Thermostat, Lighting, HVAC, HVAC>13 SEER
Community & HOA
Community
- Subdivision: Wdlnds Village Sterling Ridge 89
HOA
- Amenities included: Basketball Court, Clubhouse, Dog Park, Jogging Path, Park, Party Room, Picnic Area, Playground, Pond, Pool, Splash Pad, Stocked Pond, Tennis Court(s), Trail(s)
Location
- Region: Magnolia
Financial & listing details
- Price per square foot: $205/sqft
- Tax assessed value: $680,143
- Annual tax amount: $11,885
- Date on market: 8/14/2026
- Listing terms: Cash,Conventional,FHA,VA Loan
- Road surface type: Concrete, Curbs, Gutters
Estimated market value
$720,100
$684,000 - $756,000
$3,789/mo
Price history
| Date | Event | Price |
|---|---|---|
| 7/17/2026 | Listed for sale | $750,000-4.2%$205/sqft |
Source:  HAR #5604285 Report a problem HAR #5604285 Report a problem | ||
| 7/15/2026 | Listing removed | $782,500$214/sqft |
Source: HAR #71922313 Report a problem | ||
| 7/1/2026 | Price change | $782,500-2.1%$214/sqft |
Source: HAR #71922313 Report a problem | ||
| 6/11/2026 | Listed for sale | $799,500$219/sqft |
Source: HAR #85152991 Report a problem | ||
Public tax history
| Year | Property taxes | Tax assessment |
|---|---|---|
| 2025 | $8,859 +4.7% | $616,810 +10% |
| 2024 | $8,459 +13.4% | $560,736 +10% |
| 2023 | $7,460 | $509,760 +0.8% |
| 2022 | -- | $505,550 +20% |
| 2021 | $8,076 -11.8% | $421,290 -6.8% |
| 2020 | $9,158 +7.9% | $452,100 +10% |
| 2019 | $8,489 -27.3% | $411,000 -10.2% |
| 2018 | $11,684 +1334.3% | $457,540 +1220.1% |
| 2017 | $815 | $34,660 |
Find assessor info on the county website
Monthly payment
Est. payment
Payment breakdown
Explore the cost of this home by adjusting the details. Changes won't be saved.Climate risks
Neighborhood: Sterling Ridge
Nearby schools
GreatSchools rating
- 7/10Bear Branch Intermediate SchoolGrades: 5-6Distance: 2.2 mi
- 7/10Bear Branch Junior High SchoolGrades: 7-8Distance: 2.3 mi
- 7/10Magnolia High SchoolGrades: 9-12Distance: 7.2 mi
Schools provided by the listing agent
- Elementary: Tom R. Ellisor Elementary School
- Middle: Bear Branch Junior High School
- High: Magnolia High School
Source: HAR. This data may not be complete. We recommend contacting the local school district to confirm school assignments for this home.
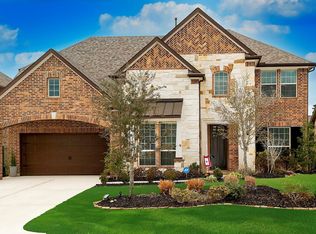
- $620,6004 bd4 ba3.3k sqft55 Springtime Creek Dr, The Woodlands, TX 77354Off Market
- $589,6004 bd4 ba3.1k sqft4 Alamito Canyon Pl, The Woodlands, TX 77354Off Market

- $394,000-- bd2 ba1.8k sqft52 Melon Summer Dr, Magnolia, TX 77354Off Market
- $767,5005 bd4 ba4k sqft59 Springtime Creek Dr, The Woodlands, TX 77354Off Market

- $667,2004 bd4 ba3.5k sqft47 Springtime Creek Dr, The Woodlands, TX 77354Off Market
- $423,6003 bd2 ba1.9k sqft56 Melon Summer Dr, Magnolia, TX 77354Off Market
- $678,900-- bd3 ba3.5k sqft63 Springtime Creek Dr, Magnolia, TX 77354Off Market
- $683,0004 bd4 ba3.5k sqft63 Springtime Creek Dr, The Woodlands, TX 77354Off Market
A local agent can set up tours, give advice and negotiate with sellers.
Similar homes
- $865,0006 bd4 ba4k sqft99 N Almondell Cir, Magnolia, TX 77354For Sale
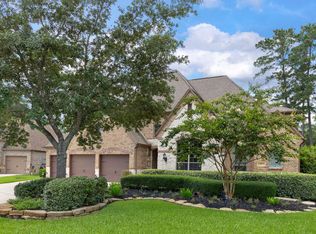 MLS ID #93862724, Christine Richards, Keller Williams Realty The Woodlands. HAR
 - $729,0004 bd4 ba3.3k sqft26 Winhall Pl, Magnolia, TX 77354For Sale
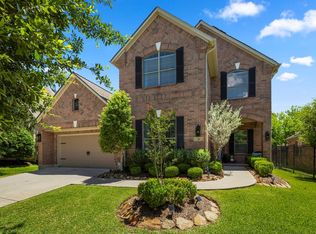 MLS ID #23161783, Susan Salinger, Compass RE Texas, LLC - The Woodlands. HAR
 - $719,0005 bd4 ba3.5k sqft14 N Bardsbrook Cir, Spring, TX 77382For Sale
 MLS ID #57723280, Christian Meacham, Keller Williams Realty The Woodlands. HAR
 - $539,9004 bd4 ba3.1k sqft103 S Vershire Cir, Magnolia, TX 77354For Sale
 MLS ID #86714867, Haley Garcia, Real Broker, LLC. HAR
 - $1,049,9004 bd4 ba5.1k sqft8551 Tombron Grove Rd, Magnolia, TX 77354For SaleMLS ID #52675784, Deborah Dimenna, Heinen Realty Group. HAR
- $750,0004 bd4 ba3.9k sqft40607 Remington Ln, Magnolia, TX 77354For SaleMLS ID #55502049, Brenna Dominguez, RE/MAX The Woodlands & Spring. HAR
- $649,0004 bd4 ba3k sqft7239 Stillmeadow Grove Dr, Magnolia, TX 77354For SaleMLS ID #73042248, Steven Johns, The Woodlands Realty. HAR
- $725,0003 bd3 ba2.9k sqft38 Madrone Terrace Pl, Tomball, TX 77375For SaleMLS ID #51923414, Shannon Lester, Better Homes and Gardens Real Estate Gary Greene - Memorial. HAR
- $698,0005 bd5 ba4k sqft40664 Damuth Dr, Magnolia, TX 77354For SaleMLS ID #57248149, Johnathan Canizalez, Gold Quest Realty - Galleria. HAR
- $785,0003 bd4 ba3.3k sqft82 N Braided Branch Dr, Tomball, TX 77375For SaleMLS ID #95589152, Melissa Hart, Coldwell Banker Realty - The Woodlands. HAR
- $820,0003 bd4 ba3k sqft6 Canopy Green Dr, Tomball, TX 77375For SaleMLS ID #59175561, Aaron Rogers, RE/MAX The Woodlands & Spring. HAR
- $750,0005 bd5 ba3.8k sqft275 Bronze View Dr, Montgomery, TX 77316For SaleMLS ID #46070931, Kelsey Casey, Kelsey Casey Properties. HAR
- $825,0004 bd4 ba3.2k sqft14 Kendrick Pines Blvd, The Woodlands, TX 77389For SaleMLS ID #75574561, Nicole Freer, Corcoran Genesis. HAR
- $785,5144 bd4 ba3.7k sqft34134 Mill Creek Way, Pinehurst, TX 77362For SaleMLS ID #98908818, Tammy Hendricks, Compass RE Texas, LLC - The Woodlands. HAR
- $679,9004 bd4 ba3.4k sqft20338 Sienna Bluff Dr, Cypress, TX 77433For SaleMLS ID #23430868, Terri Lyons, Lyons Key Realty. HAR
- $739,0004 bd3 ba3.2k sqft238 Bronze View Dr, Montgomery, TX 77316For SaleMLS ID #78377825, Jo Anne Johnson, Compass RE Texas, LLC - The Woodlands. HAR
- $839,5005 bd5 ba4.6k sqft902 Falcon Hollow Ln, Pinehurst, TX 77362For SaleMLS ID #39971388, Ryan Jockers, Better Homes and Gardens Real Estate Gary Greene - Champions. HAR
- $699,9004 bd4 ba4k sqft23022 Creek Park Dr, Spring, TX 77389For SaleMLS ID #15568123, Wanda Baptista, Better Homes and Gardens Real Estate Gary Greene - Memorial. HAR
- $635,0004 bd4 ba3.4k sqft24603 Morgan Pines Ct, Spring, TX 77389For SaleMLS ID #82757736, Kristin Weaver, Compass RE Texas, LLC - The Woodlands. HAR
- $835,0004 bd5 ba3.8k sqft15470 Ringbill Way, Magnolia, TX 77354For SaleMLS ID #27603570, Chernele Lloyd, Collective Realty Co.. HAR
