VIRTUAL OPEN HOUSE THIS SUNDAY NOVEMBER 15TH AT 1PM. JOIN US AT FB DEBBIEREALESTATEAGENT. Discover exceptional space and luxury in this impressive Toll Brothers home in the gated Reserve section of NorthGrove in Magnolia. Offering 5172 sq ft, 4 bedrooms, 3.5 baths and a 14k sq ft lot, this home delivers room to live, work, relax and entertain. The thoughtfully designed floor plan features a private first floor primary suite, dedicated home office, game room, media room, and distinctive wine grotto. Enjoy the privacy cul-de-sac setting with no back neighbors, plus access to NorthGrove amenities including resort-style pool, clubhouse, fitness facilities, tennis, trails, and approximately 200 acres of green space. Conveniently located near The Woodlands, shopping, dining, and everyday essentials. NOW OFFERED AT $975K, SELLER OFFERING UP TO $25K TOWARD BUYER EXPENSES!
For sale
Price cut: $24K (10/7)
$975,000
8551 Tombron Grove Rd, Magnolia, TX 77354
4beds
5,172sqft
Single Family Residence
Built in 2017
0.32 Acres Lot
$-- Zestimate®
$189/sqft
$173/mo HOA
What's special
Dedicated home officeResort-style poolPrivacy cul-de-sac settingGame roomMedia roomDistinctive wine grotto
- 38 days
- 248
- 17
Zillow last checked:
Listing updated:
Listed by:
Deborah Dimenna TREC #0738376 832-515-4452,
Heinen Realty Group
Source: HAR,MLS#: 95482894
Facts & features
Interior
Bedrooms & bathrooms
- Bedrooms: 4
- Bathrooms: 4
- Full bathrooms: 3
- 1/2 bathrooms: 1
Primary bedroom
- Level: First
- Area: 300
- Dimensions: 15X20
Bedroom
- Level: Second
- Area: 195
- Dimensions: 13X15
Bedroom
- Level: Second
- Area: 224
- Dimensions: 14X16
Bedroom
- Level: Second
- Area: 225
- Dimensions: 15X15
Primary bathroom
- Level: First
- Area: 216
- Dimensions: 12X18
Breakfast
- Level: First
- Area: 150
- Dimensions: 10X15
Game room
- Level: Second
- Area: 375
- Dimensions: 15X25
Kitchen
- Level: First
- Area: 285
- Dimensions: 15X19
Living room
- Level: First
- Area: 380
- Dimensions: 19X20
Media room
- Level: Second
Office
- Level: First
Heating
- Natural Gas
Cooling
- Electric
Appliances
- Included: ENERGY STAR Qualified Appliances, Disposal, Convection Oven, Double Oven, Microwave, Dishwasher
- Laundry: Electric Dryer Hookup, Gas Dryer Hookup
Features
- Crown Molding, High Ceilings, En-Suite Bath, Primary Bed - 1st Floor
- Windows: Insulated/Low-E windows
- Number of fireplaces: 1
- Fireplace features: Gas Log
Interior area
- Total structure area: 5,172
- Total interior livable area: 5,172 sqft
Video & virtual tour
Property
Parking
- Total spaces: 3
- Parking features: Attached
- Attached garage spaces: 3
Features
- Stories: 2
- Exterior features: Back Green Space
- Fencing: Full
Lot
- Size: 0.32 Acres
- Features: Cul-De-Sac, 1/4 Up to 1/2 Acre
Details
- Parcel number: 456650
Construction
Type & style
- Home type: SingleFamily
- Architectural style: Traditional
- Property subtype: Single Family Residence
Materials
- Stucco
- Foundation: Slab
- Roof: Composition
Condition
- New construction: No
- Year built: 2017
Details
- Builder name: Toll Brothers
Utilities & green energy
- Water: Water District
Green energy
- Green verification: ENERGY STAR Certified Homes
- Energy efficient items: HVAC
Community & HOA
Community
- Subdivision: Northgrove 04
HOA
- Has HOA: Yes
- Amenities included: Clubhouse, Dog Park, Fitness Center, Playground, Pool, Tennis Court(s)
- HOA fee: $2,075 annually
Location
- Region: Magnolia
Financial & listing details
- Price per square foot: $189/sqft
- Tax assessed value: $981,227
- Annual tax amount: $26,501
- Date on market: 10/7/2026
- Listing terms: Cash,Conventional
Estimated market value
Not available
Estimated sales range
Not available
$7,086/mo
Price history
| Date | Event | Price |
|---|---|---|
| 10/7/2026 | Price change | $975,000-2.4%$189/sqft |
Source:  HAR #95482894 Report a problem | ||
| 9/24/2026 | Price change | $999,000-2.5%$193/sqft |
Source: HAR #52675784 Report a problem | ||
| 9/1/2026 | Price change | $1,025,000-2.4%$198/sqft |
Source: HAR #52675784 Report a problem | ||
| 8/18/2026 | Price change | $1,049,900-2.3%$203/sqft |
Source: HAR #52675784 Report a problem | ||
| 6/25/2026 | Price change | $1,075,000-1.4%$208/sqft |
Source: HAR #4311726 Report a problem | ||
| 5/6/2026 | Price change | $1,090,000-0.5%$211/sqft |
Source: HAR #4311726 Report a problem | ||
| 4/13/2026 | Price change | $1,095,000-0.4%$212/sqft |
Source: HAR #10274224 Report a problem | ||
| 2/20/2026 | Listed for sale | $1,099,000+23.6%$212/sqft |
Source: HAR #10274224 Report a problem | ||
| 9/10/2024 | Sold | -- |
Source: Public Record Report a problem | ||
| 6/24/2024 | Listed for sale | $889,000-3.9%$172/sqft |
Source: HAR #6639760 Report a problem | ||
| 6/2/2024 | Listing removed | -- |
Source: HAR #69817231 Report a problem | ||
| 5/13/2024 | Price change | $925,000-5.1%$179/sqft |
Source: HAR #69817231 Report a problem | ||
| 4/10/2024 | Listed for sale | $975,000-2.5%$189/sqft |
Source: HAR #69817231 Report a problem | ||
| 4/1/2024 | Listing removed | -- |
Source: HAR #73211742 Report a problem | ||
| 2/20/2024 | Price change | $999,500-9.1%$193/sqft |
Source: HAR #73211742 Report a problem | ||
| 2/1/2024 | Listed for sale | $1,100,000$213/sqft |
Source: HAR #73211742 Report a problem | ||
Public tax history
| Year | Property taxes | Tax assessment |
|---|---|---|
| 2025 | $15,511 +64% | $981,227 +37.1% |
| 2024 | $9,459 +14.1% | $715,946 +10% |
| 2023 | $8,291 | $650,860 +0.8% |
| 2022 | -- | $645,480 +20% |
| 2021 | $8,789 -5.8% | $537,900 |
| 2020 | $9,333 -27.1% | $537,900 -23.8% |
| 2019 | $12,794 +31.2% | $705,480 +150.6% |
| 2018 | $9,750 +181.6% | $281,470 +182.1% |
| 2017 | $3,463 +33.3% | $99,780 +33.3% |
| 2016 | $2,597 | $74,840 |
Find assessor info on the county website
Monthly payment
Est. payment
Payment breakdown
Explore the cost of this home by adjusting the details. Changes won't be saved.Climate risks
Neighborhood: 77354
Nearby schools
Schools provided by the listing agent
- Elementary: Cedric C. Smith Elementary School
- Middle: Bear Branch Junior High School
- High: Magnolia High School
Source: HAR. This data may not be complete. We recommend contacting the local school district to confirm school assignments for this home.
- $722,6004 bd2 ba3.3k sqft8547 Tombron Grove Rd, Magnolia, TX 77354Off Market
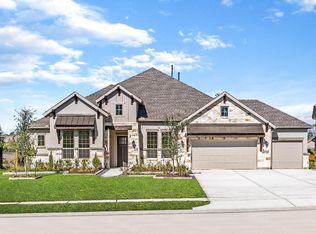
- $1,005,900-- bd3 ba4.9k sqft8555 Tombron Grove Rd, Magnolia, TX 77354Off Market
- $939,200-- bd3 ba5.4k sqft8543 Tombron Grove Rd, Magnolia, TX 77354Off Market
- $996,800-- bd4 ba4.9k sqft8554 Tombron Grove Rd, Magnolia, TX 77354Off Market
Similar homes
- $925,0005 bd3 ba3.5k sqft11605 Princess Margaret Ct, Montgomery, TX 77316For Sale
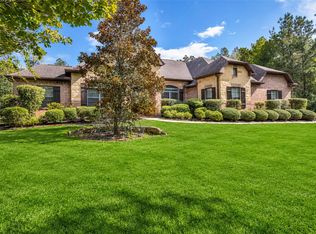 MLS ID #35302428, Chelsea Milian, Top Guns Realty on Lake Conroe. HAR
- $799,0004 bd4 ba4k sqft12027 Water Oak Dr, Magnolia, TX 77354For Sale
 MLS ID #50646682, Teri Bonnel, Better Homes and Gardens Real Estate Gary Greene - Lake Conroe South. HAR
- $999,9005 bd5 ba4.9k sqft110 Pickerel Point, Montgomery, TX 77316For Sale
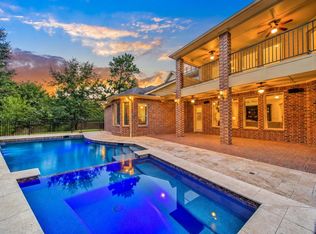 MLS ID #21042334, Dane Gates, Berkshire Hathaway HomeServices Premier Properties. HAR
- $923,9004 bd4 ba3.6k sqft12610 Damuth Ct, Magnolia, TX 77354New Construction
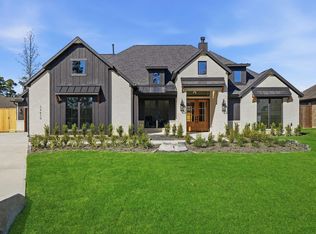 MLS ID #34970265, Shawn Speer, 7th Generation Realty. HAR
