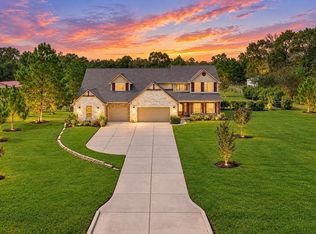
Experience elevated luxury in this remarkable 6-bedroom, 7.5-bath estate in Shadow Lake Forest, a gated community near Lake Conroe. Offering over 5,700 sq. ft., it includes a spacious 2-bedroom, 2-bath apartment ideal for guests or multi-generational living. A grand curved staircase, soaring ceilings, and a dramatic 2-story living room with a striking fireplace create a stunning impression. The gourmet kitchen features custom cabinetry and an oversized island, flowing into a butler’s pantry and distinctive formal dining room. The oversized private primary suite offers a spa-like bath. Upstairs are 2 bedrooms and an expansive open entertainment area, as well as a spectacular private media room complete with a wet bar, which elevates the art of entertaining. Enjoy a resort-style pool and covered patio with summer kitchen. Conveniently located near I-45, The Woodlands, and downtown Conroe, this estate blends timeless sophistication with everyday convenience.
For sale
$1,100,000
11014 Branch Creek Ct, Conroe, TX 77304
6beds
5,712sqft
Single Family Residence
Built in 2015
0.74 Acres Lot
$885,300 Zestimate®
$193/sqft
$128/mo HOA
What's special
- 7 days
- 123
- 21
Zillow last checked:
Listing updated:
Listed by:
Heidi Cole TREC #0755721 346-449-5290,
Keller Williams Realty Metropolitan,
Marta Peralta TREC #0762008 713-881-9654,
Keller Williams Realty Metropolitan
Source: HAR,MLS#: 5530855
Facts & features
Interior
Bedrooms & bathrooms
- Bedrooms: 6
- Bathrooms: 8
- Full bathrooms: 7
- 1/2 bathrooms: 1
Primary bedroom
- Level: First
- Area: 317.78
- Dimensions: 14'8'' x 21'8''
Bedroom
- Level: Second
- Area: 134.75
- Dimensions: 12'3'' x 11'
Bedroom
- Level: Second
- Area: 175.12
- Dimensions: 12'7''x 13'11''
Bedroom
- Level: Second
- Area: 179.6
- Dimensions: 16'1''x 11'2''
Bedroom
- Level: First
- Area: 147.33
- Dimensions: 11'4'' x 13'
Bedroom
- Level: Second
- Area: 144.86
- Dimensions: 11'8''x 12'5''
Breakfast
- Level: First
- Area: 104.46
- Dimensions: 9'1'' x 11'6''
Den
- Level: Second
- Area: 561.58
- Dimensions: 24'5'' x 23'
Dining room
- Level: First
- Area: 147.96
- Dimensions: 13'3'' x 11'2''
Family room
- Level: Second
- Area: 348.84
- Dimensions: 21'11''x15'11''
Game room
- Level: Second
- Area: 911.53
- Dimensions: 36'7''x 24'11''
Other
- Level: First
- Area: 130.9
- Dimensions: 12'1''x 10'10''
Kitchen
- Level: First
- Area: 390.85
- Dimensions: 18'3'' x 21'5''
Kitchen
- Level: Second
- Area: 111.94
- Dimensions: 10'10''x 10'4''
Living room
- Level: First
- Area: 353.35
- Dimensions: 17'2'' x 20'7''
Media room
- Level: Second
- Area: 228.22
- Dimensions: 17'4'' x 13'2''
Primary bath
- Level: First
- Area: 207.67
- Dimensions: 14'10'' x 14'
Heating
- Electric, Natural Gas
Cooling
- Ceiling Fan(s), Electric
Appliances
- Included: Disposal, Double Oven, Gas Oven, Microwave, Dishwasher
- Laundry: Electric Dryer Hookup, Gas Dryer Hookup, Washer Hookup
Features
- Balcony, Formal Entry/Foyer, High Ceilings, Wet Bar, Wired for Sound, 2 Bedrooms Down, En-Suite Bath, Primary Bed - 1st Floor, Sitting Area, Split Plan, Walk-In Closet(s)
- Flooring: Tile, Wood
- Windows: Insulated/Low-E windows
- Number of fireplaces: 1
- Fireplace features: Gas, Gas Log
Interior area
- Total structure area: 5,712
- Total interior livable area: 5,712 sqft
Video & virtual tour
Property
Parking
- Total spaces: 7
- Parking features: Attached, Oversized, Additional Parking, Garage Door Opener, Attached & Detached
- Attached garage spaces: 5
- Carport spaces: 2
- Covered spaces: 7
Features
- Stories: 2
- Patio & porch: Covered, Patio/Deck, Porch
- Exterior features: Back Green Space, Balcony, Outdoor Kitchen, Side Yard, Sprinkler System
- Has private pool: Yes
- Pool features: Gunite, In Ground
- Has spa: Yes
- Spa features: Spa/Hot Tub, Private
- Fencing: Back Yard
Lot
- Size: 0.74 Acres
- Features: Back Yard, Corner Lot, Cul-De-Sac, 1/2 Up to 1 Acre
Details
- Additional structures: Workshop
- Additional parcels included: 86620001600
- Parcel number: 445452
Construction
Type & style
- Home type: SingleFamily
- Architectural style: Traditional
- Property subtype: Single Family Residence
Materials
- Batts Insulation, Blown-In Insulation, Brick, Cement Siding
- Foundation: Slab on Builders Pier
- Roof: Composition
Condition
- New construction: No
- Year built: 2015
Utilities & green energy
- Sewer: Public Sewer
- Water: Public
Green energy
- Energy efficient items: Thermostat, HVAC, HVAC>13 SEER
Community & HOA
Community
- Subdivision: Shadow Lake Forest
HOA
- Has HOA: Yes
- HOA fee: $128 monthly
Location
- Region: Conroe
Financial & listing details
- Price per square foot: $193/sqft
- Tax assessed value: $904,077
- Annual tax amount: $18,416
- Date on market: 10/28/2026
- Listing terms: Cash,Conventional,FHA,VA Loan
- Road surface type: Concrete
Estimated market value
$885,300
$770,000 - $1.01M
$6,406/mo
Price history
| Date | Event | Price |
|---|---|---|
| 11/4/2026 | Listed for sale | $1,100,000$193/sqft |
Source:  HAR #5530855 Report a problem | ||
| 6/17/2024 | Sold | -- |
Source: Public Record Report a problem | ||
| 5/18/2024 | Price change | $1,100,000-4.3%$193/sqft |
Source: HAR #47949394 Report a problem | ||
| 1/4/2024 | Price change | $1,150,000-4.2%$201/sqft |
Source: HAR #47949394 Report a problem | ||
| 12/14/2023 | Listed for sale | $1,200,000+11.6%$210/sqft |
Source: HAR #47949394 Report a problem | ||
| 9/10/2022 | Listing removed | -- |
Source: HAR #12640352 Report a problem | ||
| 8/17/2022 | Listed for sale | $1,075,000-4.4%$188/sqft |
Source: HAR #12640352 Report a problem | ||
| 8/17/2022 | Listing removed | -- |
Source: HAR #12469417 Report a problem | ||
| 8/16/2022 | Listed for sale | $1,125,000$197/sqft |
Source: HAR #12469417 Report a problem | ||
| 5/18/2022 | Pending sale | $1,125,000$197/sqft |
Source: HAR #12469417 Report a problem | ||
| 4/30/2022 | Listed for sale | $1,125,000+116.4%$197/sqft |
Source: HAR #12469417 Report a problem | ||
| 12/13/2016 | Listing removed | $519,990$91/sqft |
Source: Emerald Homes #83970543 Report a problem | ||
| 11/1/2016 | Pending sale | $519,990$91/sqft |
Source: Emerald Homes #83970543 Report a problem | ||
| 7/29/2016 | Price change | $519,990-11.2%$91/sqft |
Source: Emerald Homes #83970543 Report a problem | ||
| 6/28/2016 | Price change | $585,246+12.5%$102/sqft |
Source: Emerald Homes #93452821 Report a problem | ||
| 6/24/2016 | Price change | $519,990-1.7%$91/sqft |
Source: Emerald Homes #93452821 Report a problem | ||
| 6/5/2016 | Listed for sale | $529,246$93/sqft |
Source: Emerald Homes #93452821 Report a problem | ||
Public tax history
| Year | Property taxes | Tax assessment |
|---|---|---|
| 2025 | $19,913 -0.2% | $904,077 +0.1% |
| 2024 | $19,944 -2.1% | $902,937 -4.5% |
| 2023 | $20,370 | $945,060 +19.3% |
| 2022 | -- | $791,950 +20% |
| 2021 | $14,895 +1.6% | $659,960 +4.4% |
| 2020 | $14,663 -1.8% | $632,080 +1.1% |
| 2019 | $14,931 +22% | $625,000 +16.8% |
| 2018 | $12,240 | $535,300 +10% |
| 2017 | $12,240 | $486,640 +2092.1% |
| 2015 | -- | $22,200 |
Find assessor info on the county website
Monthly payment
Est. payment
Payment breakdown
Explore the cost of this home by adjusting the details. Changes won't be saved.Climate risks
Neighborhood: Longmire Creek
Nearby schools
Schools provided by the listing agent
- Elementary: Lagway Elementary School
- Middle: Calfee Middle School
- High: Willis High School
Source: HAR. This data may not be complete. We recommend contacting the local school district to confirm school assignments for this home.
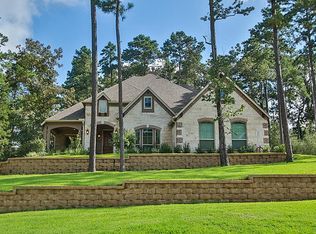


Similar homes
- $998,9904 bd4 ba3.9k sqft4787 W Fork Blvd, Conroe, TX 77304For Sale
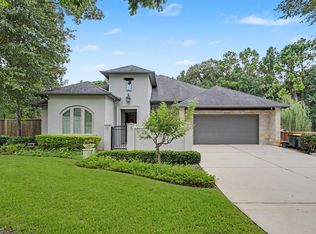 MLS ID #52425614, Tamarah Curtis, Creighton Realty Partners, LLC. HAR
- $695,0006 bd5 ba4.1k sqft1700 Graystone Hills Dr, Conroe, TX 77304For Sale
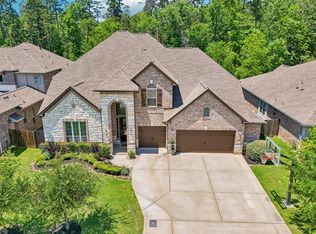 MLS ID #17087227, Elsa Martinez, Jane Byrd Properties International LLC. HAR
- $1,040,0005 bd5 ba3.9k sqft17811 S Blue Heron Cir, Montgomery, TX 77316For Sale
 MLS ID #29456855, Lin Neagle, CB&A, Realtors. HAR
- $849,9004 bd4 ba5.4k sqft9115 Bush Buck Ln, Conroe, TX 77303For Sale
 MLS ID #92554320, Evan Ballew, Top Guns Realty on Lake Conroe. HAR
