Stunning custom home in desirable West Fork offering approx. 4041 SF, 4/5 bedrooms, 3.5 baths, a resort-style pool, hot tub and exceptional indoor/outdoor living. Grand gated courtyard entry leads to a thoughtfully designed interior with 10' ceilings, plantation shutters, solid-core doors, porcelain tile floors and extensive custom built-ins. The chef’s kitchen features Kenmore Pro appliances, double ovens, 5-burner cooktop, pot filler, oversized island and butler’s pantry. Three bedrooms are down, including a spacious primary suite with porch access, spa-like bath, hidden storage and safe room. Upstairs offers a media room/optional bedroom, full bath, winter closet with wet bar. Outdoors, enjoy a 9' deep pool, hot tub, outdoor kitchen, fireplace, covered entertaining areas, garden and private outdoor shower. Additional features include surround sound, security system, tankless water heater, flex room, abundant storage and 2-car garage.
For sale
$998,990
4787 W Fork Blvd, Conroe, TX 77304
4beds
4,041sqft
Single Family Residence
Built in 2015
0.56 Acres Lot
$966,200 Zestimate®
$247/sqft
$38/mo HOA
What's special
- 58 days
- 189
- 15
Zillow last checked:
Listing updated:
Listed by:
Tamarah Curtis TREC #0556775 832-876-7097,
Creighton Realty Partners, LLC,
Jennifer Guinn TREC #0758242 936-827-7565,
Creighton Realty Partners, LLC
Source: HAR,MLS#: 52425614
Facts & features
Interior
Bedrooms & bathrooms
- Bedrooms: 4
- Bathrooms: 4
- Full bathrooms: 3
- 1/2 bathrooms: 1
Primary bedroom
- Level: First
- Area: 255
- Dimensions: 17x15
Bedroom
- Level: First
- Area: 225
- Dimensions: 15x15
Bedroom
- Level: Second
- Area: 144
- Dimensions: 12x12
Bedroom
- Level: First
- Area: 168
- Dimensions: 14x12
Other
- Level: First
- Area: 204
- Dimensions: 17x12
Dining room
- Level: First
- Area: 168
- Dimensions: 14x12
Other
- Level: First
- Area: 220
- Dimensions: 20x11
Kitchen
- Level: First
- Area: 324
- Dimensions: 18x18
Living room
- Level: First
- Area: 380
- Dimensions: 20x19
Media room
- Level: Second
- Area: 340
- Dimensions: 20x17
Heating
- Natural Gas, Zoned
Cooling
- Attic Fan, Ceiling Fan(s), Electric, Zoned
Appliances
- Included: Water Heater, Disposal, Wine Refrigerator, Convection Oven, Double Oven, Electric Oven, Microwave, Gas Cooktop, Dishwasher
- Laundry: Washer Hookup
Features
- Crown Molding, Formal Entry/Foyer, High Ceilings, Vaulted Ceiling, Wet Bar, Wired for Sound, 2 Bedrooms Down, 1 Bedroom Up, Primary Bed - 1st Floor, Walk-In Closet(s)
- Flooring: Carpet, Tile
- Windows: Insulated/Low-E windows, Window Coverings
- Number of fireplaces: 2
- Fireplace features: Outside, Gas, Gas Log
Interior area
- Total structure area: 4,041
- Total interior livable area: 4,041 sqft
Video & virtual tour
Property
Parking
- Total spaces: 2
- Parking features: Attached, Oversized, Additional Parking, Garage Door Opener
- Attached garage spaces: 2
Features
- Levels: Split Level
- Stories: 2
- Patio & porch: Covered, Patio/Deck, Porch
- Exterior features: Outdoor Kitchen, Side Yard, Sprinkler System
- Has private pool: Yes
- Pool features: Gunite, In Ground, Pool/Spa Combo
- Has spa: Yes
- Spa features: Spa/Hot Tub, Private
- Fencing: Back Yard
Lot
- Size: 0.56 Acres
- Features: Back Yard, Cleared, Near Golf Course, Subdivided, 1/2 Up to 1 Acre
Details
- Additional structures: Shed(s)
- Parcel number: 337665
Construction
Type & style
- Home type: SingleFamily
- Architectural style: Traditional
- Property subtype: Single Family Residence
Materials
- Stone, Stucco
- Foundation: Slab
- Roof: Composition
Condition
- New construction: No
- Year built: 2015
Utilities & green energy
- Sewer: Public Sewer
- Water: Public
Green energy
- Energy efficient items: Thermostat, HVAC, HVAC>13 SEER
Community & HOA
Community
- Subdivision: West Fork
HOA
- Has HOA: Yes
- Amenities included: Clubhouse, Golf Course
- HOA fee: $450 annually
Location
- Region: Conroe
Financial & listing details
- Price per square foot: $247/sqft
- Tax assessed value: $574,347
- Annual tax amount: $10,953
- Date on market: 8/7/2026
- Listing terms: Cash,Conventional,FHA
- Road surface type: Concrete
Estimated market value
$966,200
$918,000 - $1.01M
$4,679/mo
Price history
| Date | Event | Price |
|---|---|---|
| 8/11/2026 | Listed for sale | $998,990$247/sqft |
Source:  HAR #52425614 Report a problem HAR #52425614 Report a problem | ||
Public tax history
| Year | Property taxes | Tax assessment |
|---|---|---|
| 2025 | $3,687 -18.7% | $574,347 +7.5% |
| 2024 | $4,536 -2.2% | $534,479 +10% |
| 2023 | $4,638 | $485,890 +4.5% |
| 2022 | -- | $465,000 +15.8% |
| 2021 | $6,632 +0.1% | $401,560 +6.8% |
| 2020 | $6,626 +0.1% | $376,100 +2.9% |
| 2019 | $6,621 +10.7% | $365,650 -4% |
| 2018 | $5,983 | $381,040 |
| 2017 | $5,983 -32.9% | $381,040 |
| 2016 | $8,911 +652.2% | $381,040 +658.3% |
| 2015 | $1,185 | $50,250 |
| 2014 | $1,185 | $50,250 +34.3% |
| 2005 | -- | $37,430 |
Find assessor info on the county website
Monthly payment
Est. payment
Payment breakdown
Explore the cost of this home by adjusting the details. Changes won't be saved.Climate risks
Neighborhood: West Fork
Nearby schools
Schools provided by the listing agent
- Elementary: Giesinger Elementary School
- Middle: Peet Junior High School
- High: Conroe High School
Source: HAR. This data may not be complete. We recommend contacting the local school district to confirm school assignments for this home.
Similar homes

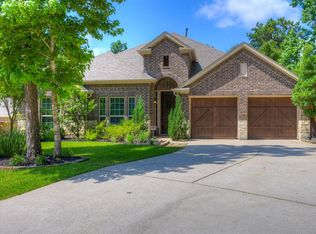

- $849,9993 bd4 ba3.2k sqft1480 Traylor Rd, Conroe, TX 77304For Sale
 MLS ID #65289118, Yuliana Pena, Evolve Real Estate. HAR
 - $860,0004 bd3 ba3.6k sqft8992 Wind Jammer Ln, Montgomery, TX 77316For Sale
 MLS ID #39855360, Brenda Schafer, Better Homes and Gardens Real Estate Gary Greene - Lake Conroe South. HAR
 - $1,100,0005 bd6 ba5.7k sqft8778 Catamaran Way, Montgomery, TX 77316For Sale
 MLS ID #18116164, Carlen Rosson, eXp Realty LLC. HAR
 - $849,9004 bd4 ba5.4k sqft9115 Bush Buck Ln, Conroe, TX 77303For Sale
 MLS ID #92554320, Evan Ballew, Top Guns Realty on Lake Conroe. HAR
