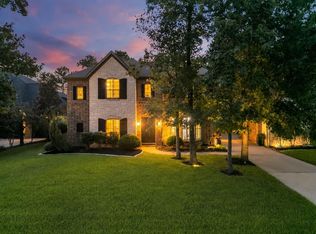
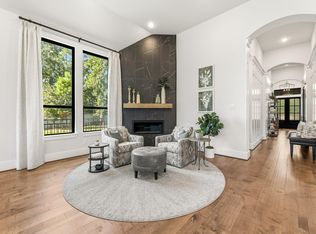
A truly exceptional home in Woodforest. Set on one of the community's largest and most desirable lots with no back neighbors, this extensively upgraded Westin Home combines an impressive interior with an extraordinary 1,600sf (approx) custom expansion creating a one-of-a-kind setting for year-round entertaining. Inside, soaring ceilings and a dramatic two-story entry lead to a private study, formal dining, open-concept kitchen and living area, first-floor primary suite, and upstairs game and media rooms. Thoughtful investments throughout include hardwood flooring and herringbone-pattern tile, whole-home generator, water filtration, custom cabinetry, upgraded lighting and chandeliers, shutters and custom drapery, epoxy garage flooring and a climate-controlled garage with mini-split system. Outside, the expansive lot provides exceptional space rarely found with this floor plan, complemented by upgraded landscaping and outdoor kitchen. WELCOME TO YOUR DREAM HOME!
For sale
$950,000
192 Somerset Point Blvd, Montgomery, TX 77316
4beds
5,059sqft
Single Family Residence
Built in 2021
0.26 Acres Lot
$916,800 Zestimate®
$188/sqft
$116/mo HOA
What's special
Outdoor kitchenHardwood flooringDramatic two-story entryFormal diningPrivate studySoaring ceilingsEpoxy garage flooring
- 12 days
- 196
- 8
Likely to sell faster than
Zillow last checked:
Listing updated:
Listed by:
Erica Tucker TREC #0763984 832-444-7040,
Compass RE Texas, LLC - Houston
Source: HAR,MLS#: 77633470
Facts & features
Interior
Bedrooms & bathrooms
- Bedrooms: 4
- Bathrooms: 4
- Full bathrooms: 3
- 1/2 bathrooms: 1
Rooms
- Room types: Media Room, Utility Room
Primary bedroom
- Level: First
- Dimensions: 16 × 14
Bedroom
- Level: Second
- Dimensions: 12' × 11'
Bedroom
- Level: Second
- Dimensions: 12' × 11'
Bedroom
- Level: Second
- Dimensions: 12' × 11'
Other
- Level: First
- Dimensions: 11' × 12'
Dining room
- Level: First
- Dimensions: 14' × 10'
Game room
- Level: Second
- Dimensions: 15' × 12'
Living room
- Level: First
- Dimensions: 16' × 17'
Media room
- Level: Second
- Dimensions: 13' × 14'
Heating
- Natural Gas
Cooling
- Ceiling Fan(s), Electric
Appliances
- Included: ENERGY STAR Qualified Appliances, Disposal, Refrigerator, Water Softener, Electric Oven, Microwave, Electric Cooktop, Dishwasher
- Laundry: Electric Dryer Hookup, Gas Dryer Hookup, Washer Hookup
Features
- Crown Molding, Formal Entry/Foyer, High Ceilings, Vaulted Ceiling, 3 Bedrooms Up, En-Suite Bath, Primary Bed - 1st Floor, Sitting Area, Walk-In Closet(s)
- Flooring: Tile, Wood
- Windows: Insulated/Low-E windows, Window Coverings
- Number of fireplaces: 1
- Fireplace features: Gas Log
Interior area
- Total structure area: 5,059
- Total interior livable area: 5,059 sqft
Property
Parking
- Total spaces: 2
- Parking features: Attached, Double-Wide Driveway
- Attached garage spaces: 2
Features
- Stories: 2
- Patio & porch: Covered, Patio/Deck, Porch
- Exterior features: Back Green Space, Outdoor Kitchen, Side Yard, Sprinkler System
- Fencing: Back Yard,Full
Lot
- Size: 0.26 Acres
- Features: Back Yard, Cul-De-Sac, Near Golf Course, Subdivided, 0 Up To 1/4 Acre
Details
- Parcel number: 499250
Construction
Type & style
- Home type: SingleFamily
- Architectural style: Traditional
- Property subtype: Single Family Residence
Materials
- Batts Insulation, Blown-In Insulation, Brick, Cement Siding, Stone
- Foundation: Slab
- Roof: Composition,Energy Star/Reflective Roof
Condition
- New construction: No
- Year built: 2021
Details
- Builder name: Westin
Utilities & green energy
- Sewer: Public Sewer
- Water: Water District
Green energy
- Energy efficient items: Attic Vents, Thermostat, Lighting, HVAC
Community & HOA
Community
- Features: Subdivision Tennis Court
- Subdivision: Woodforest
HOA
- Has HOA: Yes
- HOA fee: $1,392 annually
Location
- Region: Montgomery
Financial & listing details
- Price per square foot: $188/sqft
- Tax assessed value: $515,692
- Annual tax amount: $11,111
- Date on market: 9/10/2026
- Listing terms: Cash,Conventional,FHA
- Ownership: Full Ownership
- Road surface type: Concrete
Estimated market value
$916,800
$871,000 - $963,000
$4,139/mo
Price history
| Date | Event | Price |
|---|---|---|
| 9/10/2026 | Listed for sale | $950,000+44%$188/sqft |
Source:  HAR #77633470 Report a problem HAR #77633470 Report a problem | ||
| 6/9/2022 | Listing removed | -- |
Source: HAR #48568641 Report a problem | ||
| 2/16/2022 | Pending sale | $659,864$130/sqft |
Source: HAR #48568641 Report a problem | ||
| 2/16/2022 | Price change | $659,864-1.6%$130/sqft |
Source: HAR #48568641 Report a problem | ||
| 2/15/2022 | Listed for sale | $670,653$133/sqft |
Source: HAR #48568641 Report a problem | ||
Public tax history
| Year | Property taxes | Tax assessment |
|---|---|---|
| 2025 | $6,337 -10.5% | $515,692 -4.2% |
| 2024 | $7,077 -27.1% | $538,153 -11.9% |
| 2023 | $9,702 | $610,560 +952.7% |
| 2022 | -- | $58,000 |
| 2021 | $1,072 +11.1% | $58,000 +14.8% |
| 2020 | $965 | $50,520 |
Find assessor info on the county website
Monthly payment
Est. payment
Payment breakdown
Explore the cost of this home by adjusting the details. Changes won't be saved.Climate risks
Neighborhood: 77316
Nearby schools
Schools provided by the listing agent
- Elementary: Stewart Elementary School (Conroe)
- Middle: Peet Junior High School
- High: Conroe High School
Source: HAR. This data may not be complete. We recommend contacting the local school district to confirm school assignments for this home.
- $100-- bd-- ba-- sqft188 Somerset Point Blvd, Montgomery, TX 77316Off Market
- $526,200-- bd3 ba3.3k sqft196 Somerset Point Blvd, Montgomery, TX 77316Off Market
- $--4 bd3 ba3k sqft184 Somerset Point Blvd, Montgomery, TX 77316Sold
- $564,400-- bd3 ba3.6k sqft197 Somerset Point Blvd, Montgomery, TX 77316Off Market
Similar homes
- $1,000,0004 bd4 ba4.2k sqft107 Del Monte Pines Dr, Montgomery, TX 77316For Sale
 MLS ID #59775445, Velvet McWhirter, eXp Realty LLC. HAR
 - $770,0005 bd5 ba3.7k sqft431 Patina Dr, Montgomery, TX 77316For Sale
 MLS ID #59470560, Alejandra De La Campa, Keller Williams Realty The Woodlands. HAR
 - $975,0004 bd4 ba3k sqft223 S Empress Green Pl, Montgomery, TX 77316For Sale
 MLS ID #75910419, Karoline Walker, Brooks Ballard International Real Estate. HAR
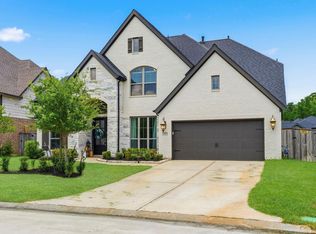
 - $775,0005 bd5 ba4k sqft442 Patina Dr, Montgomery, TX 77316For Sale
 MLS ID #14793359, Emily Wilcox, Better Homes and Gardens Real Estate Gary Greene - Lake Conroe South. HAR
