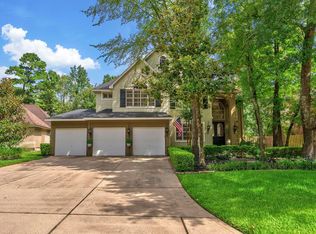
Tucked at the end of a quiet cul-de-sac in Wyndspire of Cochran's Crossing, this home offers extraordinary privacy in The Woodlands. With green space across the street, no rear neighbors, and a lush canopy of mature trees beyond the backyard, the setting feels remarkably secluded. Inside, soaring ceilings, expansive windows, and abundant natural light complement the home's timeless traditional architecture. Spanning 3,673 square feet, the floor plan features 4 bedrooms, 3.5 baths, two downstairs living areas, each with a fireplace, and an upstairs game room. The backyard is a private retreat featuring private pool, expansive covered outdoor living, and generous lawn space surrounded by greenery. An automatic driveway gate leads to the detached three-car garage and spacious motor court. Located near the Arnold Palmer golf course and within walking distance of Galatas Elementary and Cattail Park, this home offers an exceptional setting and the unmistakable charm of The Woodlands.
For sale
$939,000
6 Meadowridge Pl, Spring, TX 77381
4beds
3,673sqft
Single Family Residence
Built in 1992
0.29 Acres Lot
$927,900 Zestimate®
$256/sqft
$-- HOA
What's special
Timeless traditional architecturePrivate poolSpacious motor courtExpansive covered outdoor livingExpansive windowsAbundant natural lightDetached three-car garage
- 1 day
- 268
- 46
Zillow last checked:
Listing updated:
Listed by:
Britni Davison TREC #0647214 281-881-0789,
SERHANT
Source: HAR,MLS#: 40492881
Facts & features
Interior
Bedrooms & bathrooms
- Bedrooms: 4
- Bathrooms: 4
- Full bathrooms: 3
- 1/2 bathrooms: 1
Primary bedroom
- Level: First
- Area: 262.5
- Dimensions: 15X17.5
Bedroom
- Level: Second
- Area: 143
- Dimensions: 13X11
Bedroom
- Level: Second
- Area: 196.68
- Dimensions: 13.2X14.9
Bedroom
- Level: Second
- Area: 177
- Dimensions: 15X11.8
Other
- Level: Second
- Area: 104
- Dimensions: 13X8
Other
- Level: Second
- Area: 42
- Dimensions: 6X7
Breakfast
- Level: First
- Area: 165
- Dimensions: 15X11
Dining room
- Level: First
- Area: 195
- Dimensions: 15X13
Entry
- Level: First
- Area: 241.3
- Dimensions: 19X12.7
Family room
- Level: First
- Area: 289
- Dimensions: 17X17
Game room
- Level: Second
- Area: 208
- Dimensions: 16X13
Half bath
- Level: First
- Area: 25
- Dimensions: 5X5
Other
- Level: First
- Area: 149.86
- Dimensions: 11.8X12.7
Living room
- Level: First
- Area: 240
- Dimensions: 15X16
Primary bath
- Level: First
- Area: 196
- Dimensions: 14X14
Heating
- Natural Gas
Cooling
- Ceiling Fan(s), Electric
Appliances
- Included: Disposal, Electric Oven, Oven, Microwave, Gas Range, Dishwasher
- Laundry: Gas Dryer Hookup, Washer Hookup
Features
- Crown Molding, Formal Entry/Foyer, High Ceilings, Prewired for Alarm System, Wired for Sound, 3 Bedrooms Up, En-Suite Bath, Primary Bed - 1st Floor, Walk-In Closet(s)
- Flooring: Carpet, Tile, Wood
- Windows: Insulated/Low-E windows
- Number of fireplaces: 2
- Fireplace features: Gas
Interior area
- Total structure area: 3,673
- Total interior livable area: 3,673 sqft
Property
Parking
- Total spaces: 3
- Parking features: Driveway Gate, Detached, Oversized
- Garage spaces: 3
Features
- Stories: 2
- Patio & porch: Covered, Patio/Deck, Porch
- Has private pool: Yes
- Pool features: Gunite, In Ground
- Has spa: Yes
- Fencing: Back Yard,Full
Lot
- Size: 0.29 Acres
- Features: Back Yard, Cul-De-Sac, Greenbelt, Subdivided, 0 Up To 1/4 Acre
Details
- Parcel number: 220509
Construction
Type & style
- Home type: SingleFamily
- Architectural style: Traditional
- Property subtype: Single Family Residence
Materials
- Stucco, Wood Siding
- Foundation: Slab
- Roof: Composition
Condition
- New construction: No
- Year built: 1992
Utilities & green energy
- Water: Water District
Green energy
- Energy efficient items: Attic Vents, Thermostat, HVAC
Community & HOA
Community
- Features: Subdivision Tennis Court
- Security: Prewired for Alarm System
- Subdivision: Wdlnds Village Cochrans Cr
HOA
- Has HOA: Yes
- Amenities included: Basketball Court, Dog Park, Jogging Path, Park, Playground, Pond, Sport Court, Tennis Court(s), Trail(s)
- HOA fee: $484 bi-annually
Location
- Region: Spring
Financial & listing details
- Price per square foot: $256/sqft
- Tax assessed value: $798,713
- Annual tax amount: $13,380
- Date on market: 11/5/2026
- Listing terms: Cash,Conventional,FHA,VA Loan
- Ownership: Full Ownership
- Road surface type: Concrete
Estimated market value
$927,900
$854,000 - $1.02M
$4,887/mo
Price history
| Date | Event | Price |
|---|---|---|
| 11/5/2026 | Listed for sale | $939,000+41.2%$256/sqft |
Source:  HAR #40492881 Report a problem | ||
| 7/20/2021 | Sold | -- |
Source: Agent Provided Report a problem | ||
| 6/2/2021 | Pending sale | $665,000$181/sqft |
Source: HAR #47815019 Report a problem | ||
| 5/31/2021 | Listed for sale | $665,000+20.9%$181/sqft |
Source: HAR #47815019 Report a problem | ||
| 9/8/2019 | Listing removed | $549,900$150/sqft |
Source: Rice Realty Group LLC #65511060 Report a problem | ||
| 8/1/2019 | Price change | $549,900-5%$150/sqft |
Source: Rice Realty Group LLC #65511060 Report a problem | ||
| 7/22/2019 | Listing removed | $3,500$1/sqft |
Source: Rice Realty Group LLC #70898585 Report a problem | ||
| 7/22/2019 | Listed for sale | $579,000-3.2%$158/sqft |
Source: Rice Realty Group LLC #65511060 Report a problem | ||
| 7/20/2019 | Price change | $3,500-2.8%$1/sqft |
Source: Rice Realty Group LLC #70898585 Report a problem | ||
| 5/9/2019 | Listed for rent | $3,600+2.9%$1/sqft |
Source: Rice Realty Group LLC #70898585 Report a problem | ||
| 7/16/2018 | Listing removed | $3,500$1/sqft |
Source: Coldwell Banker United, Realtors - The Woodlands #2918132 Report a problem | ||
| 6/8/2018 | Price change | $3,500-2.8%$1/sqft |
Source: Coldwell Banker United, Realtors - The Woodlands #2918132 Report a problem | ||
| 4/23/2018 | Price change | $3,600-2.7%$1/sqft |
Source: Tamborrel Properties #59171243 Report a problem | ||
| 4/23/2018 | Listing removed | $598,000$163/sqft |
Source: Tamborrel Properties #17989909 Report a problem | ||
| 3/23/2018 | Listed for rent | $3,700$1/sqft |
Source: Tamborrel Properties #59171243 Report a problem | ||
| 1/20/2018 | Listing removed | $3,700$1/sqft |
Source: Tamborrel Properties #59171243 Report a problem | ||
| 1/6/2018 | Price change | $3,700-4.9%$1/sqft |
Source: Tomas Larroude #78100855 Report a problem | ||
| 12/18/2017 | Price change | $3,890-2.5%$1/sqft |
Source: Tomas Larroude #78100855 Report a problem | ||
| 11/8/2017 | Listed for sale | $598,000+33.2%$163/sqft |
Source: Tomas Larroude #57774088 Report a problem | ||
| 10/12/2017 | Listed for rent | $3,990+2.3%$1/sqft |
Source: Tomas Larroude #78100855 Report a problem | ||
| 12/23/2015 | Listing removed | $3,900$1/sqft |
Source: Big Realty, LLC #58285504 Report a problem | ||
| 10/30/2015 | Listed for rent | $3,900$1/sqft |
Source: Big Realty, LLC #58285504 Report a problem | ||
| 9/29/2011 | Listing removed | $449,000$122/sqft |
Source: Tamborrel Properties #62370439 Report a problem | ||
| 7/3/2011 | Listed for sale | $449,000$122/sqft |
Source: Tamborrel Properties #62370439 Report a problem | ||
Public tax history
| Year | Property taxes | Tax assessment |
|---|---|---|
| 2025 | $11,073 -2.8% | $798,713 +0.8% |
| 2024 | $11,397 +10.7% | $792,550 +10% |
| 2023 | $10,298 | $720,500 +10% |
| 2022 | -- | $655,000 +35.2% |
| 2021 | $8,335 -5% | $484,570 -1.9% |
| 2020 | $8,769 -0.9% | $494,060 +0.6% |
| 2019 | $8,853 -10.4% | $491,030 -1.1% |
| 2018 | $9,886 +0.2% | $496,720 +10% |
| 2017 | $9,868 -15.2% | $451,560 -10% |
| 2016 | $11,631 +12.6% | $501,560 +6.8% |
| 2015 | $10,332 | $469,440 +10% |
| 2014 | $10,332 | $426,760 +10% |
| 2013 | -- | $387,960 +4.3% |
| 2012 | -- | $372,060 |
| 2011 | -- | $372,060 |
| 2010 | -- | $372,060 |
| 2009 | -- | $372,060 +4.3% |
| 2008 | -- | $356,800 +8.5% |
| 2007 | -- | $328,910 +11.5% |
| 2006 | -- | $294,870 |
| 2005 | -- | $294,870 +7.4% |
| 2004 | -- | $274,430 |
| 2003 | -- | $274,430 |
| 2002 | -- | $274,430 +18% |
| 2001 | -- | $232,660 |
Find assessor info on the county website
Monthly payment
Est. payment
Payment breakdown
Explore the cost of this home by adjusting the details. Changes won't be saved.Climate risks
Neighborhood: Cochran's Crossing
Nearby schools
Schools provided by the listing agent
- Elementary: Galatas Elementary School
- Middle: Mccullough Junior High School
- High: The Woodlands High School
Source: HAR. This data may not be complete. We recommend contacting the local school district to confirm school assignments for this home.
Similar homes
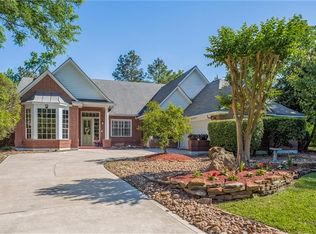
- $839,0004 bd4 ba3.5k sqft44 Dovewood Pl, Spring, TX 77381For Sale
 MLS ID #41160979, Janice Clow, RE/MAX The Woodlands & Spring. HAR
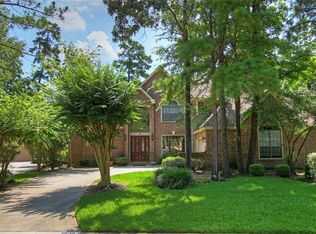
- $945,0004 bd4 ba3.3k sqft67 Driftoak Cir, Spring, TX 77381For Sale
 MLS ID #13646946, James Hudnall, Hunter Real Estate Group. HAR
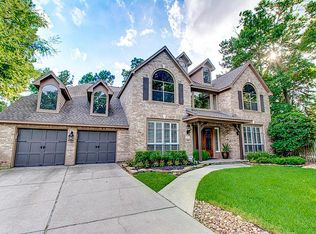
- $830,0004 bd3 ba3.6k sqft66 Candle Pine Pl, Spring, TX 77381For Sale
 MLS ID #37475652, Stacy Wahle, Keller Williams Realty The Woodlands. HAR
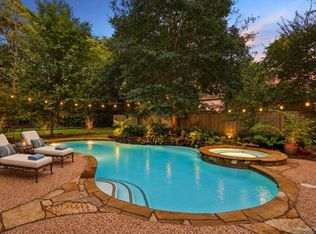
- $949,0004 bd5 ba3.9k sqft15 Crestone Pl, Spring, TX 77381For Sale
 MLS ID #36941839, Michael O'Neal, Keller Williams Realty Northeast. HAR
