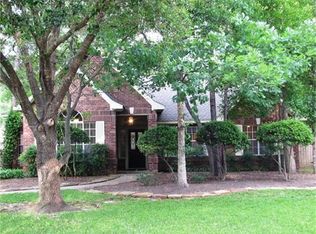
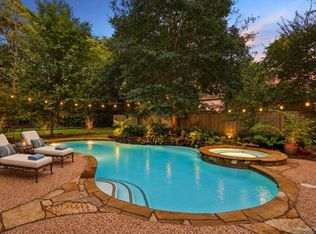
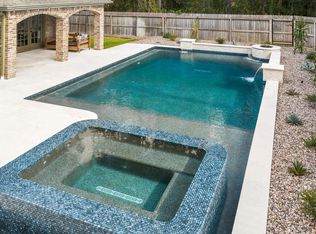
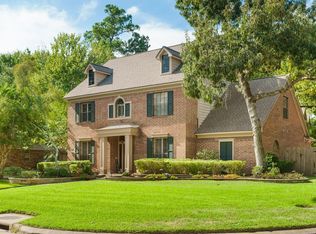
A rare opportunity to own an extensively customized home in the heart of The Woodlands! Meticulously maintained and thoughtfully upgraded, this exceptional residence showcases quality finishes throughout. Impressive 10-foot custom wood entry doors, a paver driveway, striking double-sided stone fireplace, plantation shutters, Pella windows, new carpet in secondary bedrooms and Toto Washlet add distinctive appeal. The beautifully appointed kitchen features a Wolf cooktop, quartz countertops, custom storage and butler's pantry with wine refrigerator. A private backyard oasis awaits with a PebbleTec pool and spa, expansive travertine decking, outdoor kitchen and covered living area with gas fireplace, ideal for year-round entertaining. A new 2026 roof, updated Trane AC systems and numerous improvements provide peace of mind. Exceptional central location near exemplary schools, shopping and dining!
For sale
$849,000
38 Sky Terrace Pl, Spring, TX 77381
4beds
3,214sqft
Single Family Residence
Built in 1987
9,086 Square Feet Lot
$816,300 Zestimate®
$264/sqft
$-- HOA
What's special
Striking double-sided stone fireplaceOutdoor kitchenPrivate backyard oasisExpansive travertine deckingCustom storageQuality finishes throughoutQuartz countertops
- 18 days
- 1,330
- 168
Likely to sell faster than
Zillow last checked:
Listing updated:
Listed by:
Andrea Keiller TREC #0463455 281-799-9577,
eXp Realty LLC
Source: HAR,MLS#: 50788400
Facts & features
Interior
Bedrooms & bathrooms
- Bedrooms: 4
- Bathrooms: 4
- Full bathrooms: 3
- 1/2 bathrooms: 1
Primary bedroom
- Level: First
- Area: 256
- Dimensions: 16x16
Bedroom
- Level: Second
- Area: 132
- Dimensions: 12x11
Bedroom
- Level: Second
- Area: 182
- Dimensions: 14x13
Bedroom
- Level: Second
- Area: 143
- Dimensions: 13x11
Other
- Level: First
- Area: 168
- Dimensions: 14x12
Breakfast
- Level: First
- Area: 80
- Dimensions: 10x8
Dining room
- Level: First
- Area: 210
- Dimensions: 15x14
Family room
- Level: First
- Area: 210
- Dimensions: 15x14
Game room
- Level: Second
- Area: 272
- Dimensions: 17x16
Kitchen
- Level: First
- Area: 210
- Dimensions: 15x14
Primary bath
- Level: First
- Area: 110
- Dimensions: 11x10
Utility room
- Level: First
- Area: 64
- Dimensions: 8x8
Heating
- Natural Gas, Zoned
Cooling
- Ceiling Fan(s), Electric, Zoned
Appliances
- Included: Disposal, Dryer, Refrigerator, Washer, Wine Refrigerator, Electric Oven, Oven, Microwave, Gas Cooktop, Dishwasher
- Laundry: Electric Dryer Hookup, Gas Dryer Hookup, Washer Hookup
Features
- Formal Entry/Foyer, High Ceilings, En-Suite Bath, Primary Bed - 1st Floor, Walk-In Closet(s)
- Flooring: Carpet, Laminate, Tile
- Windows: Insulated/Low-E windows, Window Coverings
- Number of fireplaces: 1
- Fireplace features: Outside, Gas, Gas Log
Interior area
- Total structure area: 3,214
- Total interior livable area: 3,214 sqft
Video & virtual tour
Property
Parking
- Total spaces: 2
- Parking features: Garage, Oversized, Garage Door Opener
- Attached garage spaces: 2
Features
- Stories: 2
- Patio & porch: Covered, Patio/Deck
- Exterior features: Sprinkler System
- Has private pool: Yes
- Pool features: Gunite, In Ground, Pool/Spa Combo
- Has spa: Yes
- Spa features: Spa/Hot Tub
- Fencing: Back Yard
Lot
- Size: 9,086 Square Feet
- Features: Corner Lot, Subdivided, 0 Up To 1/4 Acre
Details
- Parcel number: 190803
Construction
Type & style
- Home type: SingleFamily
- Architectural style: Traditional
- Property subtype: Single Family Residence
Materials
- Brick, Wood Siding
- Foundation: Slab
- Roof: Composition
Condition
- New construction: No
- Year built: 1987
Utilities & green energy
- Sewer: Public Sewer
- Water: Water District
Green energy
- Energy efficient items: Thermostat
Community & HOA
Community
- Subdivision: Wdlnds Village Cochrans Cr
HOA
- Amenities included: Jogging Path, Playground, Pool
Location
- Region: Spring
Financial & listing details
- Price per square foot: $264/sqft
- Tax assessed value: $577,817
- Annual tax amount: $10,641
- Date on market: 10/16/2026
- Listing terms: Cash,Conventional
- Road surface type: Concrete, Curbs, Gutters
Estimated market value
$816,300
$775,000 - $857,000
$4,314/mo
Price history
| Date | Event | Price |
|---|---|---|
| 10/16/2026 | Listed for sale | $849,000$264/sqft |
Source:  HAR #50788400 Report a problem | ||
| 12/3/1990 | Sold | -- |
Source: Agent Provided Report a problem | ||
Public tax history
| Year | Property taxes | Tax assessment |
|---|---|---|
| 2025 | $5,978 -9.6% | $533,852 +10% |
| 2024 | $6,611 +11.4% | $485,320 +10% |
| 2023 | $5,933 | $441,200 +0.8% |
| 2022 | -- | $437,560 +20% |
| 2021 | $6,552 -3.5% | $364,630 -0.5% |
| 2020 | $6,787 -1.2% | $366,600 +0.4% |
| 2019 | $6,869 -7.8% | $365,110 +4.9% |
| 2018 | $7,448 -14.9% | $348,190 -12.3% |
| 2017 | $8,749 +2.4% | $397,220 +7.1% |
| 2016 | $8,546 +16.6% | $370,760 +10% |
| 2015 | $7,329 | $337,050 +8.9% |
| 2014 | $7,329 | $309,430 +10% |
| 2013 | -- | $281,300 -8.1% |
| 2012 | -- | $306,150 |
| 2011 | -- | $306,150 +6.6% |
| 2010 | -- | $287,210 +10% |
| 2009 | -- | $261,100 +0% |
| 2008 | -- | $261,020 +5.6% |
| 2007 | -- | $247,140 +4.6% |
| 2006 | -- | $236,270 +20.5% |
| 2005 | -- | $196,110 |
| 2004 | -- | $196,110 +12.2% |
| 2003 | -- | $174,850 |
| 2002 | -- | $174,850 |
| 2001 | -- | $174,850 |
Find assessor info on the county website
Monthly payment
Est. payment
Payment breakdown
Explore the cost of this home by adjusting the details. Changes won't be saved.Climate risks
Neighborhood: Cochran's Crossing
Nearby schools
Schools provided by the listing agent
- Elementary: David Elementary School
- Middle: Knox Junior High School
- High: The Woodlands College Park High School
Source: HAR. This data may not be complete. We recommend contacting the local school district to confirm school assignments for this home.
Similar homes
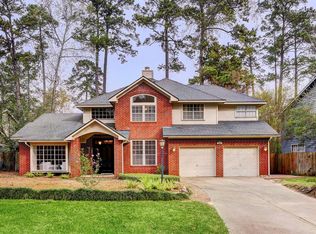
- $824,9994 bd4 ba2.9k sqft66 S Placid Hill Cir, Spring, TX 77381For Sale
 MLS ID #79398657, Emily Aguilar, Layne Realty, LLC. HAR
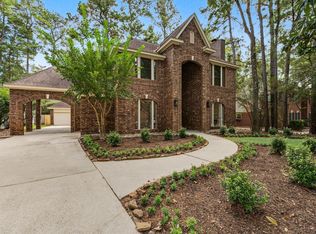
- $839,0004 bd4 ba3.5k sqft44 Dovewood Pl, Spring, TX 77381For Sale
 MLS ID #41160979, Janice Clow, RE/MAX The Woodlands & Spring. HAR
- $999,0004 bd3 ba3.5k sqft5 Thornhedge Ct, Spring, TX 77381For Sale
 MLS ID #82564350, Leslie Flory, Point Real Estate. HAR
- $799,0005 bd4 ba3.4k sqft34 Smokestone Dr, Spring, TX 77381For Sale
 MLS ID #80383095, Kathleen Merchant, Compass RE Texas, LLC - The Woodlands. HAR
