Experience the unmatched lifestyle that has made The Woodlands one of Texas' most desirable communities. Ideally located near The Woodlands Mall, Market Street, Hughes Landing, and countless upscale restaurants. You'll enjoy luxury shopping, waterfront dining, live music, entertainment, miles of hike and bike trails, parks, and year-round community events just minutes from home.
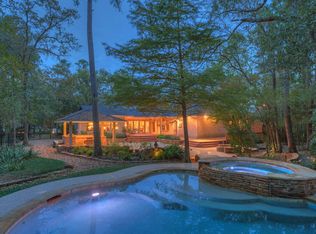
This 4 bed, 3 bath home sits on a wooded lot, offering exceptional privacy and a peaceful setting. The backyard features a sparkling pool, creating the perfect space to relax or entertain family and friends. You will find a hidden, peaceful retreat with a fire pit hidden at the back of the property.
Whether you're enjoying a concert, dining at a favorite local restaurant, golfing, spending the day shopping, or simply unwinding by the pool, this home offers the convenience, comfort, and lifestyle that makes The Woodlands one of the nation's premier master-planned communities.
For sale
$965,000
42 Skyflower Dr, Spring, TX 77381
4beds
3,502sqft
Single Family Residence
Built in 1990
0.86 Acres Lot
$925,400 Zestimate®
$276/sqft
$-- HOA
What's special
Sparkling poolWooded lot
- 81 days
- 776
- 51
Zillow last checked:
Listing updated:
Listed by:
Stephany Williams TREC #0635382 281-898-1578,
Lakeside Realty Group, LLC
Source: HAR,MLS#: 30894499
Facts & features
Interior
Bedrooms & bathrooms
- Bedrooms: 4
- Bathrooms: 3
- Full bathrooms: 3
Primary bedroom
- Level: Second
- Area: 210
- Dimensions: 15x14
Bedroom
- Level: Second
- Area: 208
- Dimensions: 16x13
Bedroom
- Level: Second
- Area: 208
- Dimensions: 16x13
Bedroom
- Level: Second
- Area: 182
- Dimensions: 13x14
Living room
- Level: First
- Area: 345
- Dimensions: 23x15
Heating
- Natural Gas
Cooling
- Electric
Appliances
- Included: Disposal, Refrigerator, Gas Oven, Microwave, Gas Range, Dishwasher
- Laundry: Electric Dryer Hookup, Washer Hookup
Features
- Formal Entry/Foyer, High Ceilings, All Bedrooms Up, En-Suite Bath, Sitting Area, Walk-In Closet(s)
- Flooring: Carpet, Tile, Wood
- Number of fireplaces: 2
Interior area
- Total structure area: 3,502
- Total interior livable area: 3,502 sqft
Property
Parking
- Total spaces: 3
- Parking features: Attached, Oversized, Additional Parking, Double-Wide Driveway
- Attached garage spaces: 3
Features
- Stories: 2
- Patio & porch: Covered, Patio/Deck, Screened
- Exterior features: Side Yard
- Has private pool: Yes
- Pool features: In Ground
- Fencing: Full
Lot
- Size: 0.86 Acres
- Dimensions: 105 x 142
- Features: Cleared, Near Golf Course, On Golf Course, Subdivided, Wooded, 1 Up to 2 Acres
Details
- Parcel number: 194567
Construction
Type & style
- Home type: SingleFamily
- Architectural style: Contemporary
- Property subtype: Single Family Residence
Materials
- Stone, Wood Siding
- Foundation: Slab
- Roof: Composition
Condition
- New construction: No
- Year built: 1990
Utilities & green energy
- Water: Water District
Community & HOA
Community
- Subdivision: Wdlnds Village Panther Ck 22
Location
- Region: Spring
Financial & listing details
- Price per square foot: $276/sqft
- Tax assessed value: $674,761
- Annual tax amount: $11,862
- Date on market: 7/11/2026
- Listing terms: Cash,Conventional,FHA
- Exclusions: Tesla Charger, Tvs, Fridge In Laundry
- Road surface type: Concrete
Estimated market value
$925,400
$879,000 - $972,000
$5,644/mo
Price history
| Date | Event | Price |
|---|---|---|
| 7/11/2026 | Listed for sale | $965,000+81.6%$276/sqft |
Source:  HAR #30894499 Report a problem HAR #30894499 Report a problem | ||
| 1/24/2011 | Listing removed | $531,500$152/sqft |
Source: Coldwell Banker United, Realtors #83266290 Report a problem | ||
| 12/30/2010 | Listed for sale | $531,500$152/sqft |
Source: Coldwell Banker United, Realtors #83266290 Report a problem | ||
| 11/9/2010 | Listing removed | $531,500$152/sqft |
Source: Coldwell Banker United, Realtors #83266290 Report a problem | ||
| 4/6/2010 | Listed for sale | $531,500$152/sqft |
Source: Coldwell Banker United, #83266290 Report a problem | ||
Public tax history
| Year | Property taxes | Tax assessment |
|---|---|---|
| 2025 | $11,142 +10.2% | $674,761 +10.6% |
| 2024 | $10,110 -0.2% | $610,000 |
| 2023 | $10,129 | $610,000 +0.4% |
| 2022 | -- | $607,330 +20% |
| 2021 | $9,210 -10.4% | $506,110 -7.5% |
| 2020 | $10,283 -3.7% | $547,270 -2% |
| 2019 | $10,676 -20.1% | $558,710 -12.8% |
| 2018 | $13,367 -5% | $641,000 -1.7% |
| 2017 | $14,071 +5% | $651,870 +10% |
| 2016 | $13,396 +18.3% | $592,610 +10% |
| 2015 | $11,321 | $538,740 +10% |
| 2014 | $11,321 | $489,760 +10% |
| 2013 | -- | $445,240 -11.3% |
| 2012 | -- | $502,000 |
| 2011 | -- | $502,000 +76% |
| 2010 | -- | $285,160 +10% |
| 2009 | -- | $259,240 |
| 2008 | -- | $259,240 +4.8% |
| 2007 | -- | $247,430 +4.4% |
| 2006 | -- | $237,090 -8.3% |
| 2005 | -- | $258,680 +10.9% |
| 2004 | -- | $233,220 |
| 2003 | -- | $233,220 |
| 2002 | -- | $233,220 -25% |
| 2001 | -- | $310,960 |
Find assessor info on the county website
Monthly payment
Est. payment
Payment breakdown
Explore the cost of this home by adjusting the details. Changes won't be saved.Climate risks
Neighborhood: Panther Creek
Nearby schools
Schools provided by the listing agent
- Elementary: Glen Loch Elementary School
- Middle: Mccullough Junior High School
- High: The Woodlands High School
Source: HAR. This data may not be complete. We recommend contacting the local school district to confirm school assignments for this home.
Similar homes
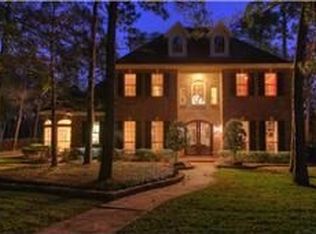
- $930,0004 bd6 ba3.5k sqft44 Indian Clover Dr, Spring, TX 77381For Sale
 MLS ID #35397476, Paula Wehring, Compass RE Texas, LLC - The Woodlands. HAR
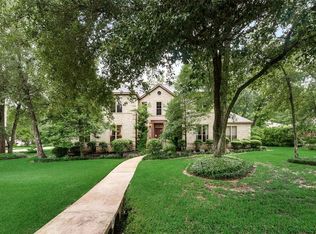
 - $860,0004 bd4 ba3.1k sqft2 Crescent Falls Ct, Spring, TX 77381For Sale
 MLS ID #74861614, Valentina Marcano-Boscan, eXp Realty LLC. HAR
 - $999,5004 bd6 ba3.6k sqft30 Spring Basket Trl, Spring, TX 77389For Sale
 MLS ID #29180225, Miriam Ramirez, Texas Prominent Realty Inc. HAR
 - $1,049,0004 bd4 ba4.1k sqft5 Maystar Ct, Spring, TX 77380For Sale
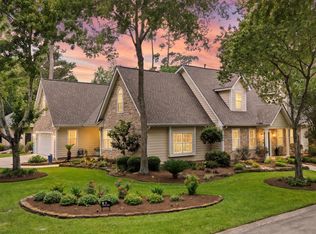 MLS ID #75411151, John Prell, Creekview Realty. HAR
