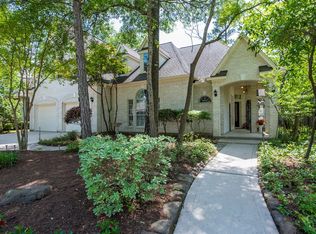
Rare opportunity in one of the most walkable locations in the heart of The Woodlands. Tucked beneath the mature trees of highly sought-after Herald Oaks, 27 Acorn Cluster is moments from Lake Woodlands and within walking or biking distance of Northshore Park, Hughes Landing, Market Street, dining, shopping, entertainment and miles of trails. This beautifully updated, true one-story home offers approximately 2,871 sq. ft., 3 bedrooms and 3 full baths. Improvements include updated flooring, fresh interior and exterior paint, refreshed cabinetry, upgraded electrical, designer lighting, Thermador refrigeration, Dacor appliances and a 2023 roof. The kitchen features custom cabinetry, stone countertops, a large island and six-burner gas cooking. Outside, enjoy a private pool and spa, covered outdoor living, mature landscaping and no rear neighbors—a rare combination of privacy, character and walkability in central The Woodlands.
For sale
$1,298,700
27 Acorn Cluster Ct, Spring, TX 77381
3beds
2,871sqft
Single Family Residence
Built in 1994
10,371 Square Feet Lot
$1,252,700 Zestimate®
$452/sqft
$-- HOA
What's special
Private pool and spaUpdated flooringCovered outdoor livingDesigner lightingStone countertopsMature landscapingUpgraded electrical
- 28 days
- 1,387
- 39
Likely to sell faster than
Zillow last checked:
Listing updated:
Listed by:
Michael Seder TREC #0421100 832-381-8424,
eXp Realty LLC
Source: HAR,MLS#: 90041311
Facts & features
Interior
Bedrooms & bathrooms
- Bedrooms: 3
- Bathrooms: 3
- Full bathrooms: 3
Rooms
- Room types: Den, Utility Room
Primary bedroom
- Level: First
- Area: 280
- Dimensions: 20 x 14
Bedroom
- Level: First
- Area: 144
- Dimensions: 12 x 12
Bedroom
- Level: First
- Area: 156
- Dimensions: 13 x 12
Breakfast
- Level: First
- Area: 144
- Dimensions: 12 x 12
Den
- Level: First
- Area: 112
- Dimensions: 14 x 8
Dining room
- Level: First
- Area: 168
- Dimensions: 14 x 12
Kitchen
- Level: First
- Area: 240
- Dimensions: 16 x 15
Living room
- Level: First
- Area: 288
- Dimensions: 18 x 16
Utility room
- Level: First
- Area: 90
- Dimensions: 10 x 9
Heating
- Natural Gas
Cooling
- Ceiling Fan(s), Electric
Appliances
- Included: ENERGY STAR Qualified Appliances, Water Heater, Disposal, Double Oven, Microwave, Gas Cooktop, Dishwasher
- Laundry: Electric Dryer Hookup, Gas Dryer Hookup, Washer Hookup
Features
- High Ceilings, All Bedrooms Down, Primary Bed - 1st Floor
- Flooring: Vinyl
- Windows: Window Coverings
- Number of fireplaces: 1
- Fireplace features: Gas Log
Interior area
- Total structure area: 2,871
- Total interior livable area: 2,871 sqft
Property
Parking
- Total spaces: 2
- Parking features: Attached, Garage Door Opener
- Attached garage spaces: 2
Features
- Stories: 1
- Patio & porch: Covered, Patio/Deck
- Exterior features: Sprinkler System
- Has private pool: Yes
- Pool features: Gunite, In Ground, Pool/Spa Combo
- Fencing: Back Yard,Full
Lot
- Size: 10,371 Square Feet
- Features: Back Yard, Subdivided, 0 Up To 1/4 Acre
Details
- Parcel number: 221116
Construction
Type & style
- Home type: SingleFamily
- Architectural style: Traditional
- Property subtype: Single Family Residence
Materials
- Brick, Cement Siding
- Foundation: Slab
- Roof: Composition
Condition
- New construction: No
- Year built: 1994
Details
- Builder name: ROSS MUNGER
Utilities & green energy
- Water: Water District
Green energy
- Energy efficient items: Thermostat, HVAC, Other Energy Features
Community & HOA
Community
- Subdivision: Wdlnds Village Panther Ck 35
Location
- Region: Spring
Financial & listing details
- Price per square foot: $452/sqft
- Tax assessed value: $956,025
- Annual tax amount: $16,806
- Date on market: 8/27/2026
- Listing terms: Cash,Conventional,FHA,VA Loan
- Exclusions: See Exclusions List Attached
- Ownership: Full Ownership
- Road surface type: Concrete, Curbs, Gutters
Estimated market value
$1,252,700
$1.19M - $1.32M
$4,706/mo
Price history
| Date | Event | Price |
|---|---|---|
| 8/27/2026 | Listed for sale | $1,298,700+54.8%$452/sqft |
Source: eXp Realty #90041311 Report a problem | ||
| 9/12/2024 | Listing removed | $839,000$292/sqft |
Source:  HAR #82121006 Report a problem HAR #82121006 Report a problem | ||
| 9/3/2024 | Pending sale | $839,000$292/sqft |
Source: HAR #82121006 Report a problem | ||
| 8/31/2024 | Listed for sale | $839,000+67.9%$292/sqft |
Source: HAR #82121006 Report a problem | ||
| 5/3/2016 | Sold | -- |
Source: Agent Provided Report a problem | ||
| 4/1/2016 | Pending sale | $499,700$174/sqft |
Source: Listing Spark #10641018 Report a problem | ||
| 3/26/2016 | Price change | $499,700+2%$174/sqft |
Source: Owner Report a problem | ||
| 3/6/2016 | Listed for sale | $489,900+24%$171/sqft |
Source: Owner Report a problem | ||
| 4/28/2012 | Sold | -- |
Source: Agent Provided Report a problem | ||
| 3/20/2012 | Price change | $395,000+5.3%$138/sqft |
Source: CENTURY 21 Realty Partners #58277240 Report a problem | ||
| 3/13/2012 | Pending sale | $375,000$131/sqft |
Source: Prudential Gary Greene, Realtors #91647934 Report a problem | ||
| 2/6/2012 | Price change | $375,000-5.1%$131/sqft |
Source: Prudential Gary Greene, Realtors #91647934 Report a problem | ||
| 10/22/2011 | Price change | $395,000+2.6%$138/sqft |
Source: Century 21 Realty Partners #58277240 Report a problem | ||
| 10/7/2011 | Listed for sale | $385,000$134/sqft |
Source: Century 21 Realty Partners Report a problem | ||
Public tax history
| Year | Property taxes | Tax assessment |
|---|---|---|
| 2025 | $13,516 +33.5% | $956,025 +34.5% |
| 2024 | $10,125 +10.8% | $710,897 +10% |
| 2023 | $9,138 | $646,270 +0.8% |
| 2022 | -- | $640,930 +20% |
| 2021 | $9,736 -1.9% | $534,110 +1.1% |
| 2020 | $9,920 +0.1% | $528,500 +1.7% |
| 2019 | $9,907 -5.7% | $519,610 +2.5% |
| 2018 | $10,501 -3.4% | $506,780 |
| 2017 | $10,868 -8.4% | $506,780 -3.7% |
| 2016 | $11,859 +18.2% | $526,230 +10% |
| 2015 | $10,031 | $478,390 +10% |
| 2014 | $10,031 | $434,900 +4.1% |
| 2013 | -- | $417,870 |
| 2012 | -- | $417,870 |
| 2011 | -- | $417,870 |
| 2010 | -- | $417,870 +0.6% |
| 2009 | -- | $415,250 +10% |
| 2008 | -- | $377,500 +6.3% |
| 2007 | -- | $355,290 +6.7% |
| 2006 | -- | $333,090 +10.5% |
| 2005 | -- | $301,390 -1% |
| 2004 | -- | $304,540 |
| 2003 | -- | $304,540 |
| 2002 | -- | $304,540 +31% |
| 2001 | -- | $232,500 |
Find assessor info on the county website
Monthly payment
Est. payment
Payment breakdown
Explore the cost of this home by adjusting the details. Changes won't be saved.Climate risks
Neighborhood: Panther Creek
Nearby schools
Schools provided by the listing agent
- Elementary: Sally Ride Elementary School
- Middle: Knox Junior High School
- High: The Woodlands College Park High School
Source: HAR. This data may not be complete. We recommend contacting the local school district to confirm school assignments for this home.
Similar homes
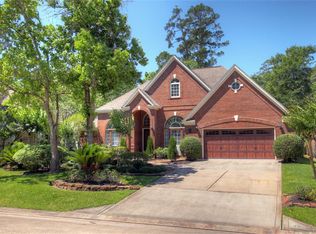
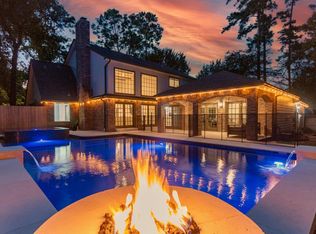
- $1,099,0004 bd3 ba3.5k sqft5 Thornhedge Ct, Spring, TX 77381For Sale
 MLS ID #40893923, Leslie Flory, Point Real Estate. HAR
 - $1,275,0004 bd5 ba4.1k sqft63 Bridgeberry Pl, Spring, TX 77381For Sale
 MLS ID #76189443, Michael Seder, eXp Realty LLC. HAR
 - $860,0004 bd4 ba3.1k sqft2 Crescent Falls Ct, Spring, TX 77381For Sale
 MLS ID #74861614, Valentina Marcano-Boscan, eXp Realty LLC. HAR
 - $930,0004 bd6 ba3.5k sqft44 Indian Clover Dr, Spring, TX 77381For Sale
 MLS ID #35397476, Paula Wehring, Compass RE Texas, LLC - The Woodlands. HAR
