Walk to dinner, catch a concert, then come home to your private pool. Tucked into East Shore, one of The Woodlands' sought-after neighborhoods, this brick home pairs Town Center energy with a backyard retreat. It offers 3 bedrooms, a study with full bath, 3 full baths and a first-floor primary suite with tray ceiling and spa-style bath, garden tub, dual sinks and walk-in shower. The island kitchen with granite counters opens to the family room overlooking the heated pool and spa. The covered patio features a ceiling fan, lighting, speakers and gas grill line for entertaining. Upstairs, a game room and two spacious bedrooms offer room for everyone. Updates include fresh paint, hardwood flooring, a new downstairs furnace and pool equipment with AquaLink phone control. Enjoy smart irrigation, an epoxy garage floor and two climate-controlled storage rooms for daily ease. East Shore offers parks, sidewalks, a clubhouse and access to Hughes Landing, Market Street, the Waterway and Pavilion.
Pending
$1,699,900
2707 Lake Front Cir, Spring, TX 77380
3beds
3,162sqft
Single Family Residence
Built in 2012
5,667 Square Feet Lot
$1,684,500 Zestimate®
$538/sqft
$250/mo HOA
What's special
Private poolBrick homeFresh paintHardwood flooringBackyard retreatGame roomSpa-style bath
- 15 days
- 446
- 26
Likely to sell faster than
Zillow last checked:
Listing updated:
Listed by:
Laci Barnard TREC #0567744 832-567-6466,
Real Broker, LLC
Source: HAR,MLS#: 71521900
Facts & features
Interior
Bedrooms & bathrooms
- Bedrooms: 3
- Bathrooms: 6
- Full bathrooms: 3
- 1/2 bathrooms: 3
Primary bedroom
- Level: First
- Area: 240
- Dimensions: 16x15
Bedroom
- Level: Second
- Area: 182
- Dimensions: 14x13
Bedroom
- Level: Second
- Area: 224
- Dimensions: 16x14
Breakfast
- Level: First
- Area: 90
- Dimensions: 10x9
Dining room
- Level: First
- Area: 180
- Dimensions: 15x12
Family room
- Level: First
- Area: 400
- Dimensions: 20x20
Game room
- Level: Second
- Area: 240
- Dimensions: 20x12
Kitchen
- Level: First
- Area: 255
- Dimensions: 17x15
Office
- Level: First
- Area: 168
- Dimensions: 14x12
Utility room
- Level: First
- Area: 56
- Dimensions: 8x7
Heating
- Natural Gas
Cooling
- Ceiling Fan(s), Electric
Appliances
- Included: ENERGY STAR Qualified Appliances, Disposal, Refrigerator, Wine Refrigerator, Double Oven, Electric Oven, Microwave, Gas Cooktop, Dishwasher
- Laundry: Electric Dryer Hookup, Gas Dryer Hookup
Features
- Balcony, Crown Molding, Formal Entry/Foyer, High Ceilings, Vaulted Ceiling, Wired for Sound, 2 Primary Bedrooms, En-Suite Bath, Primary Bed - 1st Floor, Walk-In Closet(s)
- Flooring: Tile, Travertine, Wood
- Windows: Insulated/Low-E windows, Window Coverings
- Number of fireplaces: 1
- Fireplace features: Gas Log, Wood Burning
Interior area
- Total structure area: 3,162
- Total interior livable area: 3,162 sqft
Video & virtual tour
Property
Parking
- Total spaces: 2
- Parking features: Attached, Garage Door Opener, Double-Wide Driveway
- Attached garage spaces: 2
Accessibility
- Accessibility features: Accessible Approach with Ramp
Features
- Stories: 2
- Patio & porch: Covered, Patio/Deck, Porch
- Exterior features: Outdoor Kitchen, Sprinkler System
- Has private pool: Yes
- Pool features: In Ground, Pool/Spa Combo
- Has spa: Yes
- Spa features: Spa/Hot Tub
- Fencing: Back Yard,Full
Lot
- Size: 5,667 Square Feet
- Features: Back Yard, Subdivided, 0 Up To 1/4 Acre
Details
- Parcel number: 96981500200
Construction
Type & style
- Home type: SingleFamily
- Architectural style: Traditional
- Property subtype: Single Family Residence
Materials
- Batts Insulation, Blown-In Insulation, Brick
- Foundation: Slab
- Roof: Composition
Condition
- New construction: No
- Year built: 2012
Utilities & green energy
- Sewer: Public Sewer
- Water: Public
Green energy
- Energy efficient items: Attic Vents, Thermostat, HVAC>13 SEER
Community & HOA
Community
- Subdivision: Wdlnds Lake Woodlands East Shore
HOA
- Has HOA: Yes
- Amenities included: Clubhouse, Fitness Center, Jogging Path, Paid Patrol, Park, Pond, Pool, Security, Trail(s)
- HOA fee: $3,000 annually
Location
- Region: Spring
Financial & listing details
- Price per square foot: $538/sqft
- Tax assessed value: $1,540,175
- Annual tax amount: $14,898
- Date on market: 11/5/2026
- Listing terms: Cash,Conventional,FHA,VA Loan
- Road surface type: Concrete, Curbs, Gutters
Estimated market value
$1,684,500
$1.60M - $1.77M
$6,761/mo
Price history
| Date | Event | Price |
|---|---|---|
| 11/11/2026 | Pending sale | $1,699,900$538/sqft |
Source:  HAR #71521900 Report a problem | ||
| 11/5/2026 | Listed for sale | $1,699,900+54.5%$538/sqft |
Source: HAR #71521900 Report a problem | ||
| 6/28/2019 | Sold | -- |
Source: Agent Provided Report a problem | ||
| 6/8/2019 | Pending sale | $1,100,000$348/sqft |
Source: Compass Re Texas, LLC #82638927 Report a problem | ||
| 5/16/2019 | Listed for sale | $1,100,000-6.4%$348/sqft |
Source: Compass Re Texas, LLC #82638927 Report a problem | ||
| 3/2/2018 | Listing removed | $1,175,000$372/sqft |
Source: Heritage Texas Properties #34919144 Report a problem | ||
| 1/19/2018 | Pending sale | $1,175,000$372/sqft |
Source: Heritage Texas Properties #34919144 Report a problem | ||
| 11/13/2017 | Listed for sale | $1,175,000$372/sqft |
Source: Heritage Texas Properties #34919144 Report a problem | ||
Public tax history
| Year | Property taxes | Tax assessment |
|---|---|---|
| 2026 | $14,898 0% | $1,540,175 +2.5% |
| 2025 | $14,901 -3.9% | $1,502,869 +10% |
| 2024 | $15,503 -1.3% | $1,366,245 +6.4% |
| 2023 | $15,713 | $1,283,700 +0.8% |
| 2022 | -- | $1,273,090 +20% |
| 2021 | $19,123 -11.8% | $1,060,910 -0.5% |
| 2020 | $21,684 +3% | $1,066,380 +4.7% |
| 2019 | $21,058 +0.4% | $1,018,180 +3.5% |
| 2018 | $20,967 -4.2% | $984,000 |
| 2017 | $21,883 +0.4% | $984,000 +6% |
| 2016 | $21,793 +16.4% | $928,090 +10% |
| 2015 | $18,724 | $843,720 +10% |
| 2014 | $18,724 | $767,020 +7.7% |
| 2013 | -- | $712,430 +572.2% |
| 2012 | -- | $105,990 |
Find assessor info on the county website
Monthly payment
Est. payment
Payment breakdown
Explore the cost of this home by adjusting the details. Changes won't be saved.Climate risks
Neighborhood: Grogan's Mill
Nearby schools
Schools provided by the listing agent
- Elementary: Lamar Elementary School (Conroe)
- Middle: Knox Junior High School
- High: The Woodlands College Park High School
Source: HAR. This data may not be complete. We recommend contacting the local school district to confirm school assignments for this home.


Similar homes
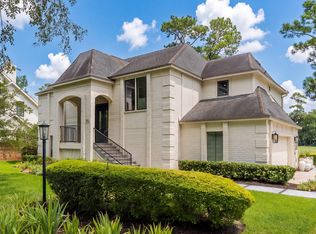
- $1,450,0003 bd4 ba3.4k sqft23 Olmstead Row, Spring, TX 77380For Sale
 MLS ID #10184677, Megan Donaldson, Megan Donaldson, Broker. HAR
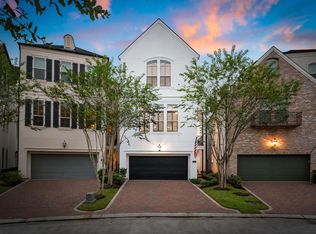
- $1,599,9004 bd4 ba3.7k sqft75 Huntsmans Horn Cir, Spring, TX 77380For Sale
 MLS ID #7065192, Pamela Franks, Compass RE Texas, LLC - The Woodlands. HAR
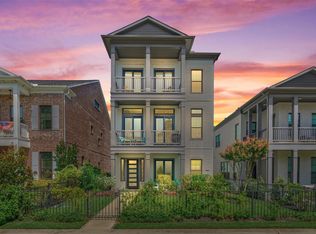
- $875,0003 bd4 ba2.4k sqft66 Wooded Park Pl, Spring, TX 77380For Sale
 MLS ID #78033087, Haley Garcia, Real Broker, LLC. HAR
- $1,299,9003 bd4 ba3.1k sqft35 Amerson Bay Way, Spring, TX 77380For Sale
 MLS ID #56572557, Anne Werner - Milne, Better Homes and Gardens Real Estate Gary Greene - The Woodlands. HAR
